
Search results for "Plaster ceiling dome" in Home Design Ideas
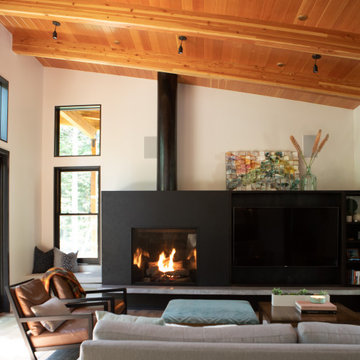
 Design Harmony
Working with repeat clients is always a dream! The had perfect timing right before the pandemic for their vacation home to get out city and relax in the mountains. This modern mountain home is stunning. Check out every custom detail we did throughout the home to make it a unique experience!
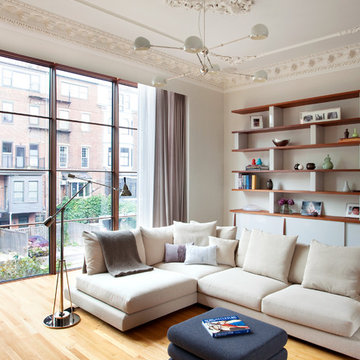
 BUTZ + KLUG Architecture
Study towards rear of house and view from floor to ceiling windows.
Eric Roth Photography
Family room - scandinavian light wood floor family room idea in Boston with white walls
Family room - scandinavian light wood floor family room idea in Boston with white walls


Find the right local pro for your project
 Wiedemann Architects LLC

Photography: Anice Hoachlander, Hoachlander Davis Photography.
Large 1960s open concept and formal medium tone wood floor and brown floor living room photo in DC Metro with white walls, no tv and no fireplace
Large 1960s open concept and formal medium tone wood floor and brown floor living room photo in DC Metro with white walls, no tv and no fireplace
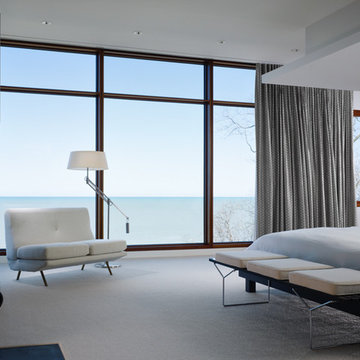
 Thomas Shafer Architects LLC
Example of a large minimalist master carpeted bedroom design in Chicago with white walls

 VanderHorn Architects
Restrained architectural details create a subtle elegance in the Living Room, where transom-topped French doors project outwards to frame views of the Sound beyond. Gracefully keyed archtop cabinets and painted wood paneling flank the intricately detailed fireplace surround.
 VanderHorn Architects
Living room library - traditional enclosed medium tone wood floor living room library idea in New York with brown walls, a standard fireplace and a stone fireplace


 Brace Builders LLC
Michael Royal, Pareto Group LLC

Inspiration for a modern white two-story house exterior remodel in Charleston
Inspiration for a modern white two-story house exterior remodel in Charleston
 Oliver Construction LLC
Photos by John and Kari Firak - Lomastudios.com

Large eclectic concrete floor and gray floor sunroom photo in Chicago with a skylight
Large eclectic concrete floor and gray floor sunroom photo in Chicago with a skylight


 Gabriel Builders Inc.
Master closet with see-through cabinetry for easy access and organization.
Photographer: TJ Getz
Inspiration for a mid-sized timeless women's dark wood floor dressing room remodel with glass-front cabinets and white cabinets
Inspiration for a mid-sized timeless women's dark wood floor dressing room remodel with glass-front cabinets and white cabinets

 Windhill+Co.
The Johnson-Thompson House, built c. 1750, has the distinct title as being the oldest structure in Winchester. Many alterations were made over the years to keep up with the times, but most recently it had the great fortune to get just the right family who appreciated and capitalized on its legacy. From the newly installed pine floors with cut, hand driven nails to the authentic rustic plaster walls, to the original timber frame, this 300 year old Georgian farmhouse is a masterpiece of old and new. Together with the homeowners and Cummings Architects, Windhill Builders embarked on a journey to salvage all of the best from this home and recreate what had been lost over time. To celebrate its history and the stories within, rooms and details were preserved where possible, woodwork and paint colors painstakingly matched and blended; the hall and parlor refurbished; the three run open string staircase lovingly restored; and details like an authentic front door with period hinges masterfully created. To accommodate its modern day family an addition was constructed to house a brand new, farmhouse style kitchen with an oversized island topped with reclaimed oak and a unique backsplash fashioned out of brick that was sourced from the home itself. Bathrooms were added and upgraded, including a spa-like retreat in the master bath, but include features like a claw foot tub, a niche with exposed brick and a magnificent barn door, as nods to the past. This renovation is one for the history books!
Eric Roth
 APR Inc. Architectural Painting & Renovation
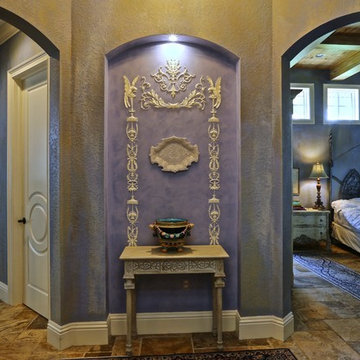
Venetian Plaster niche with Wedgwood ornament. Distressed glazed walls.Glenn Johnson photo credit
Ina Obrentz Interiors Inc.
Inspiration for an eclectic bedroom remodel in Miami
Inspiration for an eclectic bedroom remodel in Miami

Sponsored
Delaware, OH

Buckeye Basements, Inc.
Central Ohio's Basement Finishing ExpertsBest Of Houzz '13-'21
 AFT Construction

Example of a large french country master light wood floor, beige floor and wall paneling bedroom design in Phoenix with white walls, a corner fireplace and a plaster fireplace
 Texture Living Inc

This was an old Spanish house in a close to teardown state. Part of the house was rebuilt, 1000 square feet added and the whole house remodeled.
Mid-sized tuscan formal and open concept medium tone wood floor, brown floor and vaulted ceiling living room photo in Los Angeles with white walls, a standard fireplace, a plaster fireplace and no tv
Mid-sized tuscan formal and open concept medium tone wood floor, brown floor and vaulted ceiling living room photo in Los Angeles with white walls, a standard fireplace, a plaster fireplace and no tv
 CRC Builders, Inc.
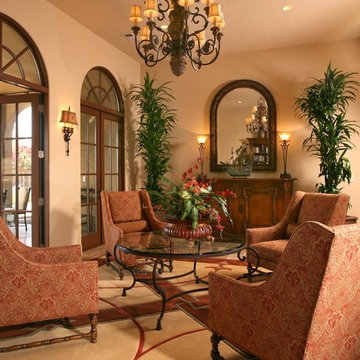
The clients needed to upgrade from the 80s tract look & wanted attention to detail, they were looking for an indoor and outdoor "living" home because they wanted to spend as much time outdoors as indoors. They also wanted to construct an open, outside cabana style living room with a classic fireplace.The home was completely remodeled. Every room and every surface, inside and out, to some extent, got a makeover. The existing "typical" California patio was made part of the structure with a 20x20, 400 square foot cabana style addition, with 14' ceilings under a new roof system. In an effort to bring the outside in, a two-tiered pre-cast concrete fountain was installed, providing just the right touch of ambiance. A pre-cast concrete fireplace with a double corbel Mediterranean mantle was then set and surrounded with tile. The floor was set with travertine and the walls were finished with a smooth finish plaster.
 Lightology
Aurora square beveled 2.0 specification grade recessed plaster-in adjustable accent light, features a locking pan and tilt mechanism, designed with gears hidden behind the lamp to ensure a clean internal look. The removable flush beveled trim raises the 2 inch aperture above the ceiling plane, while the Aurora dome creates an illusion of floating infinity. Offers 0-42 degree vertical adjustment and 362 degree horizontal rotation without beam clipping. The AH1 IC, and airtight, housing is suitable for remodel and new construction installations. The snoot carries the lamp and a soft focus lens, included, with room for two additional accessories, sold separately. 120V magnetic transformer included. Also available in 230V and 277V, or in a round aperature version. Trim finish available in white, satin aluminum, satin bronze, or satin black. One 50 watt, 12 volt, IR MR16 lamp, not included. UL, cUL and CE listed for damp locations or wet with optical lens #LWET.


 kimberly peck architect
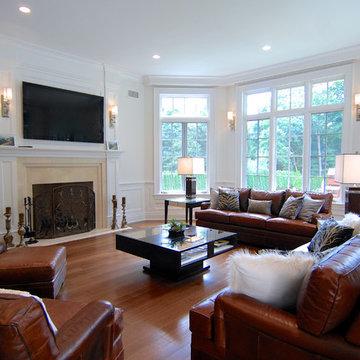
For this commission the client hired us to do the interiors of their new home which was under construction. The style of the house was very traditional however the client wanted the interiors to be transitional, a mixture of contemporary with more classic design. We assisted the client in all of the material, fixture, lighting, cabinetry and built-in selections for the home. The floors throughout the first floor of the home are a creme marble in different patterns to suit the particular room; the dining room has a marble mosaic inlay in the tradition of an oriental rug. The ground and second floors are hardwood flooring with a herringbone pattern in the bedrooms. Each of the seven bedrooms has a custom ensuite bathroom with a unique design. The master bathroom features a white and gray marble custom inlay around the wood paneled tub which rests below a venetian plaster domes and custom glass pendant light. We also selected all of the furnishings, wall coverings, window treatments, and accessories for the home. Custom draperies were fabricated for the sitting room, dining room, guest bedroom, master bedroom, and for the double height great room. The client wanted a neutral color scheme throughout the ground floor; fabrics were selected in creams and beiges in many different patterns and textures. One of the favorite rooms is the sitting room with the sculptural white tete a tete chairs. The master bedroom also maintains a neutral palette of creams and silver including a venetian mirror and a silver leafed folding screen. Additional unique features in the home are the layered capiz shell walls at the rear of the great room open bar, the double height limestone fireplace surround carved in a woven pattern, and the stained glass dome at the top of the vaulted ceilings in the great room.

 Miller-Roodell Architects Ltd
Set in Montana's tranquil Shields River Valley, the Shilo Ranch Compound is a collection of structures that were specifically built on a relatively smaller scale, to maximize efficiency. The main house has two bedrooms, a living area, dining and kitchen, bath and adjacent greenhouse, while two guest homes within the compound can sleep a total of 12 friends and family. There's also a common gathering hall, for dinners, games, and time together. The overall feel here is of sophisticated simplicity, with plaster walls, concrete and wood floors, and weathered boards for exteriors. The placement of each building was considered closely when envisioning how people would move through the property, based on anticipated needs and interests. Sustainability and consumption was also taken into consideration, as evidenced by the photovoltaic panels on roof of the garage, and the capability to shut down any of the compound's buildings when not in use.
 KA DesignWorks

Mid-sized trendy master light wood floor and gray floor bedroom photo in Denver with a standard fireplace, a plaster fireplace and white walls
80