
Search results for "Plaster ceiling dome" in Home Design Ideas

 Mountainwood Homes
The full-height drywall fireplace incorporates a 150-year-old reclaimed hand-hewn beam for the mantle. The clean and simple gas fireplace design was inspired by a Swedish farmhouse and became the focal point of the modern farmhouse great room.

 Nar Design Group
This home remodel is a celebration of curves and light. Starting from humble beginnings as a basic builder ranch style house, the design challenge was maximizing natural light throughout and providing the unique contemporary style the client’s craved.
The Entry offers a spectacular first impression and sets the tone with a large skylight and an illuminated curved wall covered in a wavy pattern Porcelanosa tile.
The chic entertaining kitchen was designed to celebrate a public lifestyle and plenty of entertaining. Celebrating height with a robust amount of interior architectural details, this dynamic kitchen still gives one that cozy feeling of home sweet home. The large “L” shaped island accommodates 7 for seating. Large pendants over the kitchen table and sink provide additional task lighting and whimsy. The Dekton “puzzle” countertop connection was designed to aid the transition between the two color countertops and is one of the homeowner’s favorite details. The built-in bistro table provides additional seating and flows easily into the Living Room.
A curved wall in the Living Room showcases a contemporary linear fireplace and tv which is tucked away in a niche. Placing the fireplace and furniture arrangement at an angle allowed for more natural walkway areas that communicated with the exterior doors and the kitchen working areas.
The dining room’s open plan is perfect for small groups and expands easily for larger events. Raising the ceiling created visual interest and bringing the pop of teal from the Kitchen cabinets ties the space together. A built-in buffet provides ample storage and display.
The Sitting Room (also called the Piano room for its previous life as such) is adjacent to the Kitchen and allows for easy conversation between chef and guests. It captures the homeowner’s chic sense of style and joie de vivre.
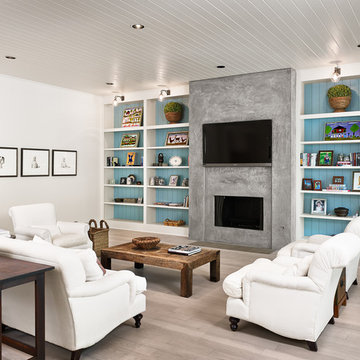
Example of a cottage light wood floor family room design in Houston with a ribbon fireplace, a concrete fireplace, a wall-mounted tv and multicolored walls
Find the right local pro for your project
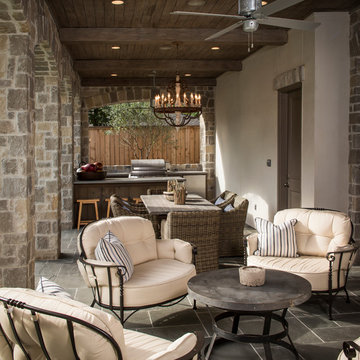


 ProPacific Builders, Inc.
Example of a large beach style light wood floor, beige floor, vaulted ceiling and wood wall foyer design in San Diego with white walls and a black front door



 Maraya Interior Design
Walls with thick plaster arches and simple tile designs feel very natural and earthy in the warm Southern California sun. Terra cotta floor tiles are stained to mimic very old tile inside and outside in the Spanish courtyard shaded by a 'new' old olive tree. The outdoor plaster and brick fireplace has touches of antique Indian and Moroccan items. An outdoor garden shower graces the exterior of the master bath with freestanding white tub- while taking advantage of the warm Ojai summers. The open kitchen design includes all natural stone counters of white marble, a large range with a plaster range hood and custom hand painted tile on the back splash. Wood burning fireplaces with iron doors, great rooms with hand scraped wide walnut planks in this delightful stay cool home. Stained wood beams, trusses and planked ceilings along with custom creative wood doors with Spanish and Indian accents throughout this home gives a distinctive California Exotic feel.
Project Location: Ojai
designed by Maraya Interior Design. From their beautiful resort town of Ojai, they serve clients in Montecito, Hope Ranch, Malibu, Westlake and Calabasas, across the tri-county areas of Santa Barbara, Ventura and Los Angeles, south to Hidden Hills- north through Solvang and more.Spanish Revival home in Ojai.

Sponsored
Columbus, OH
Free consultation for landscape design!

Peabody Landscape Group
Columbus' Reliable Landscape Design & Contracting
 GO LOGIC
Trent Bell
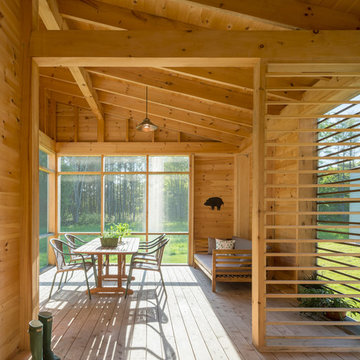
Inspiration for a mid-sized rustic screened-in side porch remodel in Portland Maine with decking and a roof extension
Inspiration for a mid-sized rustic screened-in side porch remodel in Portland Maine with decking and a roof extension
 Leanne Michael L U X E lifestyle design

California. This casita was completely renovated from floor to ceiling in preparation of Airbnb short term romantic getaways. The color palette of teal green, blue and white was brought to life with curated antiques that were stripped of their dark stain colors, collected fine linens, fine plaster wall finishes, authentic Turkish rugs, antique and custom light fixtures, original oil paintings and moorish chevron tile and Moroccan pattern choices.
 MW Design Workshop
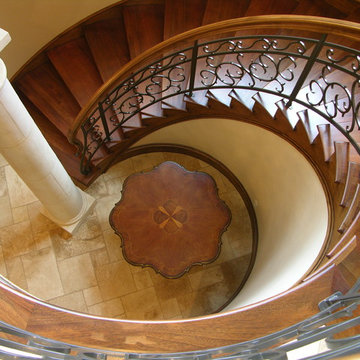
Basement stair, featuring hand-carved lambs-tongue rail termination, and a solid forged steel balustrade post to match the flow of the lambs tongue.
Photo- Josiah Zukowski
 Living Atmospheres
Jim Boraas
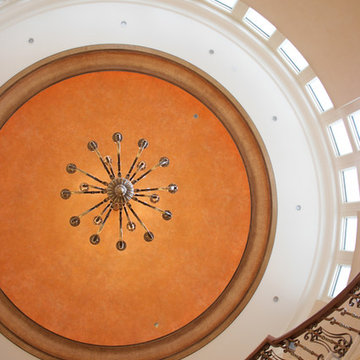
Example of a huge tuscan marble floor foyer design in Vancouver with beige walls and a medium wood front door
Example of a huge tuscan marble floor foyer design in Vancouver with beige walls and a medium wood front door
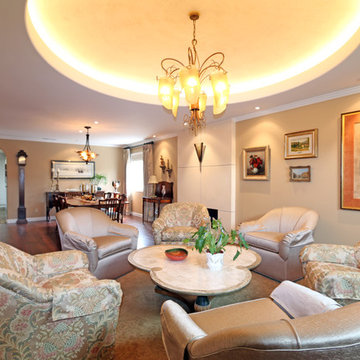
 Rempe Construction
The theme of this addition was all Greek with a hint of Modern. The interior of the project features custom plaster dome and fireplace while the exterior features the Greek Key around the perimeter wall and Greek Columns as you approach the entry.
Photos By Rempe Construction

 House of Jade Interiors
House of Jade Interiors. Modern farmhouse kitchen.
Example of a cottage u-shaped medium tone wood floor kitchen design in Salt Lake City with glass-front cabinets, white backsplash, subway tile backsplash, stainless steel appliances and two islands
Example of a cottage u-shaped medium tone wood floor kitchen design in Salt Lake City with glass-front cabinets, white backsplash, subway tile backsplash, stainless steel appliances and two islands



 Francois & Co

Each and every one of the François & Co. Period Reproduction pieces is born from the original antique – “The Master Piece”. We scrupulously follow molding techniques and the exacting processes used by museums to capture and preserve the integrity of master works of all kinds. We “seal” details down to the tiniest blemish —a labor-intensive process our skilled mold makers follow to deliver a product that is a beautiful thumbprint from the original artist.

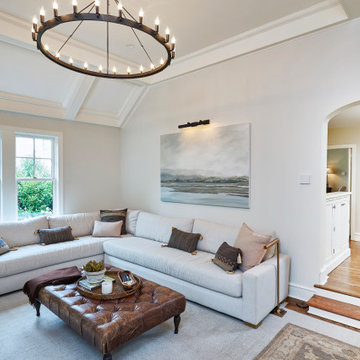
 Rudloff Custom Builders
The light filled, step down family room has a custom, vaulted tray ceiling and double sets of French doors with aged bronze hardware leading to the patio. Tucked away in what looks like a closet, the built-in home bar has Sub-Zero drink drawers. The gorgeous Rumford double-sided fireplace (the other side is outside on the covered patio) has a custom-made plaster moulding surround with a beige herringbone tile insert.
Rudloff Custom Builders has won Best of Houzz for Customer Service in 2014, 2015 2016, 2017, 2019, and 2020. We also were voted Best of Design in 2016, 2017, 2018, 2019 and 2020, which only 2% of professionals receive. Rudloff Custom Builders has been featured on Houzz in their Kitchen of the Week, What to Know About Using Reclaimed Wood in the Kitchen as well as included in their Bathroom WorkBook article. We are a full service, certified remodeling company that covers all of the Philadelphia suburban area. This business, like most others, developed from a friendship of young entrepreneurs who wanted to make a difference in their clients’ lives, one household at a time. This relationship between partners is much more than a friendship. Edward and Stephen Rudloff are brothers who have renovated and built custom homes together paying close attention to detail. They are carpenters by trade and understand concept and execution. Rudloff Custom Builders will provide services for you with the highest level of professionalism, quality, detail, punctuality and craftsmanship, every step of the way along our journey together.
Specializing in residential construction allows us to connect with our clients early in the design phase to ensure that every detail is captured as you imagined. One stop shopping is essentially what you will receive with Rudloff Custom Builders from design of your project to the construction of your dreams, executed by on-site project managers and skilled craftsmen. Our concept: envision our client’s ideas and make them a reality. Our mission: CREATING LIFETIME RELATIONSHIPS BUILT ON TRUST AND INTEGRITY.
Photo Credit: Linda McManus Images
 Andrew Flesher Interiors
Photography by Susan Gillmore

Large trendy master dark wood floor bedroom photo in Minneapolis with gray walls
Large trendy master dark wood floor bedroom photo in Minneapolis with gray walls

Sponsored
Columbus, OH

Structural Remodeling
Franklin County's Heavy Timber Specialists | Best of Houzz 2020!
 Joan Heaton Architects
Jim Westphalen

Example of a large minimalist open concept medium tone wood floor and brown floor living room design in Burlington with gray walls, a standard fireplace, a plaster fireplace and no tv
Example of a large minimalist open concept medium tone wood floor and brown floor living room design in Burlington with gray walls, a standard fireplace, a plaster fireplace and no tv


 MARCUSSE CONSTRUCTION

Living room - large scandinavian formal and open concept light wood floor and beige floor living room idea in Grand Rapids with white walls, a standard fireplace, a plaster fireplace and a wall-mounted tv
92