
Search results for "Plaster" in Home Design Ideas
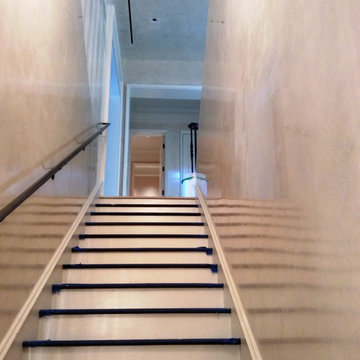
 Dimensions Venetian Plaster

The reflective quality of Dimensions Venetian plaster opens up the narrowness of this back staircase.
Example of a trendy staircase design in Miami
Example of a trendy staircase design in Miami
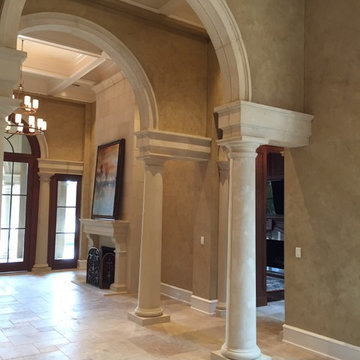

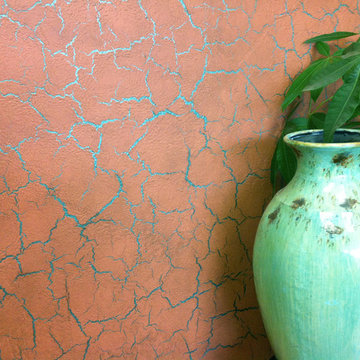
 A Fine Finish Decorative Art
This cracked plaster accent wall looks rustic at first glance, but the metallic paint base coat gives the wall glitz and a modern twist to a classic decorative plaster technique.
Find the right local pro for your project









 Zola European Windows
This Boulder, Colorado remodel by fuentesdesign demonstrates the possibility of renewal in American suburbs, and Passive House design principles. Once an inefficient single story 1,000 square-foot ranch house with a forced air furnace, has been transformed into a two-story, solar powered 2500 square-foot three bedroom home ready for the next generation.
The new design for the home is modern with a sustainable theme, incorporating a palette of natural materials including; reclaimed wood finishes, FSC-certified pine Zola windows and doors, and natural earth and lime plasters that soften the interior and crisp contemporary exterior with a flavor of the west. A Ninety-percent efficient energy recovery fresh air ventilation system provides constant filtered fresh air to every room. The existing interior brick was removed and replaced with insulation. The remaining heating and cooling loads are easily met with the highest degree of comfort via a mini-split heat pump, the peak heat load has been cut by a factor of 4, despite the house doubling in size. During the coldest part of the Colorado winter, a wood stove for ambiance and low carbon back up heat creates a special place in both the living and kitchen area, and upstairs loft.
This ultra energy efficient home relies on extremely high levels of insulation, air-tight detailing and construction, and the implementation of high performance, custom made European windows and doors by Zola Windows. Zola’s ThermoPlus Clad line, which boasts R-11 triple glazing and is thermally broken with a layer of patented German Purenit®, was selected for the project. These windows also provide a seamless indoor/outdoor connection, with 9′ wide folding doors from the dining area and a matching 9′ wide custom countertop folding window that opens the kitchen up to a grassy court where mature trees provide shade and extend the living space during the summer months.
With air-tight construction, this home meets the Passive House Retrofit (EnerPHit) air-tightness standard of
 Venetian Plaster Company
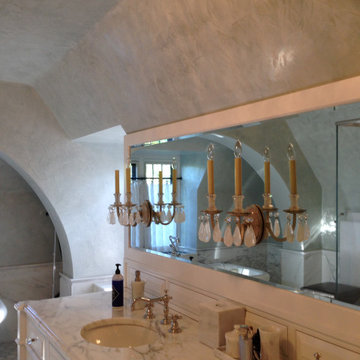
Master bathroom walls and ceiling done in authentic italian plaster.
Example of a classic bathroom design in Detroit
Example of a classic bathroom design in Detroit

 Palladian Plaster
Did the same Napa Olive tinted, clay plaster treatment to a niche in their foyer featuring a very rare Indian sculpture that will receive accent lighting. The niche previously painted yellow like the surrounding walls was nondescript and shallow while the new contrasting Napa Olive green color gave more depth and dimensionality to it.

Sponsored
Columbus, OH

Wannemacher Interiors
Customized Award-Winning Interior Design Solutions in Franklin Cnty OH
 Level Five Design
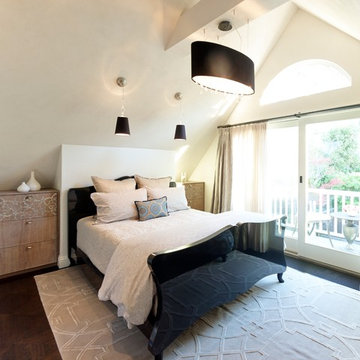
Clay plaster, master bedroom
Inspiration for a contemporary bedroom remodel in San Francisco
Inspiration for a contemporary bedroom remodel in San Francisco


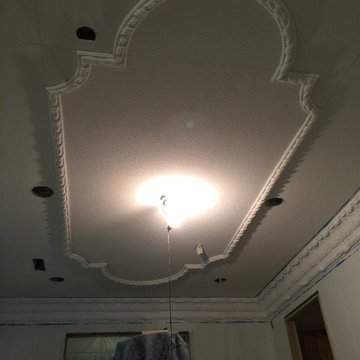


Sponsored
Columbus, OH

Snider & Metcalf Interior Design, LTD
Leading Interior Designers in Columbus, Ohio & Ponte Vedra, Florida
 Dimensions Venetian Plaster
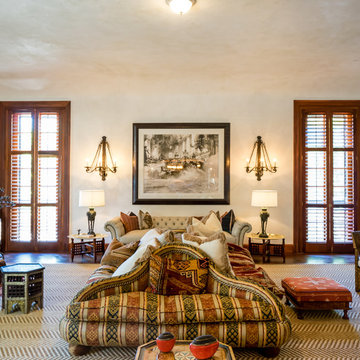
Authentic Italian limestone plaster on walls and ceiling
Home design - mediterranean home design idea in Miami
Home design - mediterranean home design idea in Miami

 Boss Design Center
This Mediterranean-style kitchen features classic shaker cabinetry, a stunning quartzite island, and warm brass accents. Fluted glass uppers, a bold blue range, and vertical tile backsplash bring personality, while light wood floors and natural tones keep the space bright and inviting.

 Warnock Studios, LLC
Turquoise polished Venetian plaster with stenciled-wax pattern
Inspiration for a transitional living room remodel in DC Metro
Inspiration for a transitional living room remodel in DC Metro
32