
Search results for "Plaster" in Home Design Ideas
 J. Kurtz Design

Example of a mid-sized island style living room design in Los Angeles with gray walls, a standard fireplace, a plaster fireplace and no tv
 Palladian Plaster
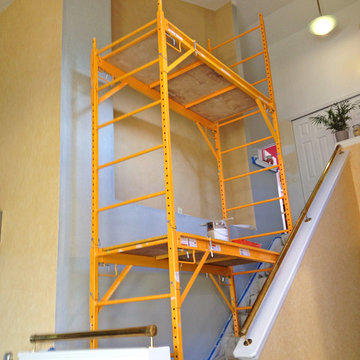
Having glazed 1,000 square feet of the textured main floor walls, tone-on-tone, I recommended the home owner have me plaster the recessed area above the stairwell to the 2nd floor with a Sulphur Spring tinted American Clay Plaster. The result while hard to see here made the niche area look like a chamois cloth, a perfect complement to the glazed walls below and a terrific backdrop for the large art piece hung in this recess.

Find the right local pro for your project
 Maraya Interior Design

Very small Spanish style home, newly built for a bachelor who lived on a boat.
Architecturally correct for the Santa Barbara location, with thick plaster walls and terra-cotta floors. Plaster fireplace with built in seating, for this tiny living room.
Small kitchen features handscraped cabinets with limestone counters and natural edges. Bathroom has glass block separating the shower from the vanity, which actually looks amazing with the spanish tile and wrought iron work.
A small wine and wine glass niche built into the plaster for this single guy's guests. Home is under 1000 sq ft, built by Maraya's husband, for his best friend. (sailing buddies).
Project Location: Santa Barbara, CA. Designed by Maraya Interior Design. From their beautiful resort town of Ojai, they serve clients in Montecito, Hope Ranch, Malibu, Westlake and Calabasas, across the tri-county areas of Santa Barbara, Ventura and Los Angeles, south to Hidden Hills- north through Solvang and more
Built by Timothy J.Droney

 Jackson Design & Remodeling
Uniquely Bold in Ocean Beach, CA | Photo Credit: Jackson Design and Remodeling
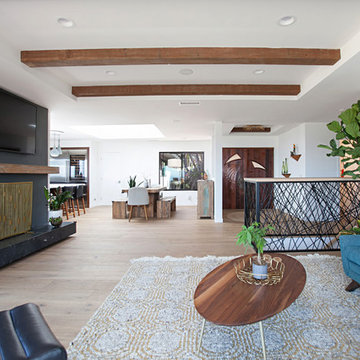
Trendy formal and open concept light wood floor and beige floor living room photo in San Diego with white walls, a standard fireplace, a plaster fireplace and a wall-mounted tv
Trendy formal and open concept light wood floor and beige floor living room photo in San Diego with white walls, a standard fireplace, a plaster fireplace and a wall-mounted tv

 Allen Construction
The goal for these clients was to build a new home with a transitional design that was large enough for their children and grandchildren to visit, but small enough to age in place comfortably with a budget they could afford on their retirement income. They wanted an open floor plan, with plenty of wall space for art and strong connections between indoor and outdoor spaces to maintain the original garden feeling of the lot. A unique combination of cultures is reflected in the home – the husband is from Haiti and the wife from Switzerland. The resulting traditional design aesthetic is an eclectic blend of Caribbean and Old World flair.
Jim Barsch Photography

Sponsored
Columbus, OH

Wannemacher Interiors
Customized Award-Winning Interior Design Solutions in Franklin Cnty OH
 Chandos Collective
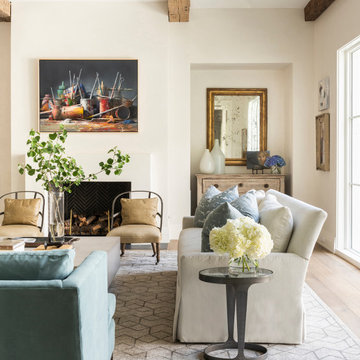
Family room - transitional open concept light wood floor and exposed beam family room idea in Houston with a plaster fireplace and a concealed tv
 Lisa Shaffer

Knowing that grandkids come to visit, we added a movable dining table for the crafters, bakers, and future chefs. With an optional leaf insert, the table can be moved away from the island to create a dining space for the whole family.
 Everingham Design

Example of a small trendy single-wall light wood floor and gray floor open concept kitchen design in Columbus with an undermount sink, medium tone wood cabinets, marble countertops, white backsplash, stainless steel appliances, white countertops and flat-panel cabinets
 Cindy Hayes

Mid-sized transitional medium tone wood floor living room photo in Orange County with blue walls, a standard fireplace and a plaster fireplace
 Normandy Remodeling

This mid century modern living room is bright and open. The space features hardwood flooring and large windows, which allow for plenty of natural light.
 Nystrom Design

Inspiration for a mid-sized transitional enclosed medium tone wood floor and brown floor family room remodel in San Francisco with gray walls, a standard fireplace, a plaster fireplace and no tv



 Jensen Design
Photo by Lair
Example of a mid-sized classic l-shaped ceramic tile open concept kitchen design in Denver with raised-panel cabinets, paneled appliances, an island, a farmhouse sink, dark wood cabinets and granite countertops
Example of a mid-sized classic l-shaped ceramic tile open concept kitchen design in Denver with raised-panel cabinets, paneled appliances, an island, a farmhouse sink, dark wood cabinets and granite countertops
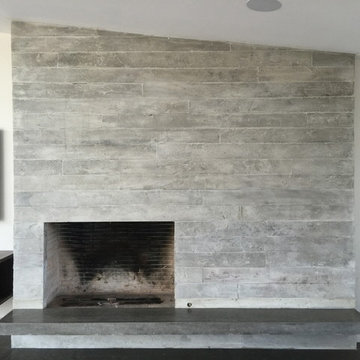
 Walls n Effects
Concrete board formed tile fireplace surround and floating concrete hearth Orange County California
Inspiration for a modern living room remodel in Orange County
Inspiration for a modern living room remodel in Orange County
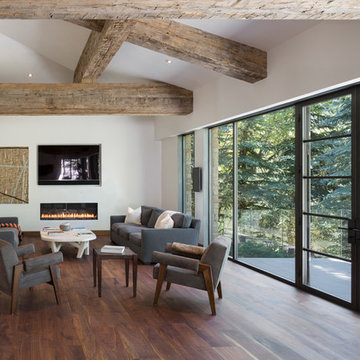
 S2 Architects
cooperthwaite photography + productions
Living room - mid-sized contemporary formal and open concept medium tone wood floor living room idea in Denver with white walls, a ribbon fireplace, a plaster fireplace and a wall-mounted tv
Living room - mid-sized contemporary formal and open concept medium tone wood floor living room idea in Denver with white walls, a ribbon fireplace, a plaster fireplace and a wall-mounted tv
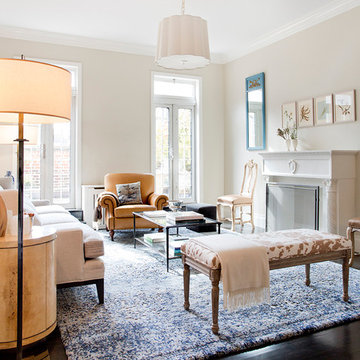
 Pamela Dailey Design
950 sq. ft. gut renovation of a pre-war NYC apartment to add a half-bath and guest bedroom.
Example of a mid-sized classic formal dark wood floor living room design in New York with beige walls, a standard fireplace, a plaster fireplace and no tv
Example of a mid-sized classic formal dark wood floor living room design in New York with beige walls, a standard fireplace, a plaster fireplace and no tv

Sponsored
Columbus, OH

Snider & Metcalf Interior Design, LTD
Leading Interior Designers in Columbus, Ohio & Ponte Vedra, Florida
 Phi Builders + Architects
Sarah Szwajkos Photography
Architect Joe Russillo

Living room - large contemporary formal and open concept living room idea in Portland Maine with a ribbon fireplace, white walls and a plaster fireplace
Living room - large contemporary formal and open concept living room idea in Portland Maine with a ribbon fireplace, white walls and a plaster fireplace
 Shae Obando Interiors
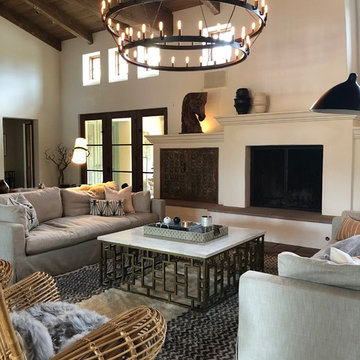
Transitional brown floor living room photo in Santa Barbara with beige walls, a standard fireplace and a plaster fireplace
 LORNA GROSS Interior Design

Penthouse contemporary white living room.
Photo: Morgan Howarth
Large trendy formal and enclosed dark wood floor and brown floor living room photo in DC Metro with white walls, a ribbon fireplace, a tv stand and a plaster fireplace
Large trendy formal and enclosed dark wood floor and brown floor living room photo in DC Metro with white walls, a ribbon fireplace, a tv stand and a plaster fireplace
31