
Search results for "Plastic" in Home Design Ideas


 Top Drawer Custom Furniture Inc.
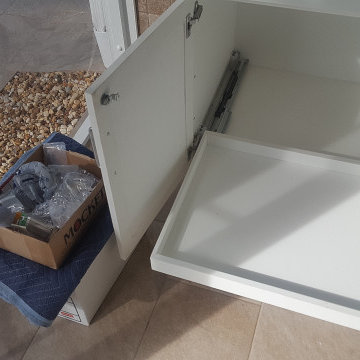
This is the rollout drawer in the sink base.
Example of a beach style home design design in Miami
Example of a beach style home design design in Miami

 Thomas Development
Custom walnut cabinetry and floating shelves.
Jenn Air JJW2830WS double convection oven
EPCO aluminum drawer pulls, Quartz countertops from ONE Quartz SIMPLY WHITE
NQ76. Minimal backsplash with simple a 1" quartz curb.
Flooring is European oak in a UV oil finish by Amazon wood flooring - Modani series
Find the right local pro for your project

 MDK Design Associates, Inc.
sam gray photography
Walk-in closet - huge traditional women's carpeted walk-in closet idea in Boston with raised-panel cabinets and white cabinets
Walk-in closet - huge traditional women's carpeted walk-in closet idea in Boston with raised-panel cabinets and white cabinets

 Margot Hartford Photography
Photo: Margot Hartford © 2014 Houzz
Kitchen - transitional kitchen idea in San Francisco
Kitchen - transitional kitchen idea in San Francisco


 Andre Rothblatt Architecture
This is an example of a country concrete front porch design in San Francisco with a roof extension.

 Becca Stephens Interiors
Molly Winters Photography
Example of a mid-sized 1960s single-wall ceramic tile eat-in kitchen design in Austin with a farmhouse sink, flat-panel cabinets, white cabinets, quartz countertops, white backsplash, glass tile backsplash, stainless steel appliances and an island
Example of a mid-sized 1960s single-wall ceramic tile eat-in kitchen design in Austin with a farmhouse sink, flat-panel cabinets, white cabinets, quartz countertops, white backsplash, glass tile backsplash, stainless steel appliances and an island

 Shelf Confident
Elegant porcelain tile and brown floor kitchen photo in Austin with raised-panel cabinets, medium tone wood cabinets and quartz countertops


 Legacy Dream Luxury Beauty Cases
Flawless Handmade Luxury Organizers
Made in the USA in Countless Individual Steps
Only From the Finest Premium Acrylic Available
Each is a Stunning Work of Art

 Old House Guy LLC
This house was graphically renovated. New paint colors, new carriage house garage door, new properly mounted wood shutters. Please understand that shutters must be mounted properly. 99% you see are wrong. The only problem here is that the windows are white and plastic.
The image was created graphically so the homeowner can see the result and be sure what they want. They can give this to their builder to be sure they GET what they want.

 place architecture:design
Tom Holdsworth Photography
Inspiration for a mid-sized mid-century modern light wood floor kitchen/dining room combo remodel in Baltimore with blue walls and no fireplace
Inspiration for a mid-sized mid-century modern light wood floor kitchen/dining room combo remodel in Baltimore with blue walls and no fireplace


 Mosby Building Arts
The home office portion of the gift wrapping room uses the same white maple Wellborn cabinets connected by walnut countertops. The office space was originally set up so the lady of the house had a computer and printer for her craft projects, but the man of the house finds himself (and their dog!) spending a lot of time at this station because it's inviting and inspiring.
Photo by Toby Weiss

 Bruns Architecture
Tricia Shay Photography
Example of a mid-sized trendy concrete floor great room design in Milwaukee with white walls
Example of a mid-sized trendy concrete floor great room design in Milwaukee with white walls

 AmeriCabinets Express, Inc.
Corner closet system called "The Revolving Closet Organizer". Its got the name because the unit you see on the Left can contain over pairs of shoes
It takes approximately 40" foot print and comes in 3 different standard colors
find ore info @ http://www.RevolvingOrganizer.com

 User
UserNick Ryan
Inspiration for a large transitional backyard outdoor kitchen deck remodel in New York with no cover
Inspiration for a large transitional backyard outdoor kitchen deck remodel in New York with no cover
 User
UserNewly built vegetable garden parterre. Cedar raised beds are surrounded by wood chip pathways and enclosed by Critterfence, deterring both deer and smaller pests without detracting from the garden's architecture. Along the western edge, a pollinator friendly perennial planting frames the view from the deck.
108