
Search results for "Plastic" in Home Design Ideas
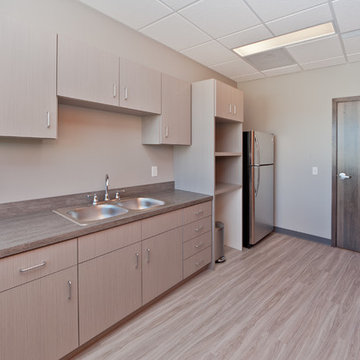
 Heritage Construction Companies, LLC.
Project: Riverview Plastic Surgery
Location: Lilydale, MN
Type of Improvement: Tenant Improvement
Project Manager: Tim Keppel / Richard Etshokin
Architect: The Foundation Architects

 KBG Design
Open concept kitchen - large coastal l-shaped light wood floor and brown floor open concept kitchen idea in San Francisco with shaker cabinets, gray backsplash, stainless steel appliances, an island, a farmhouse sink, white cabinets, solid surface countertops and white countertops
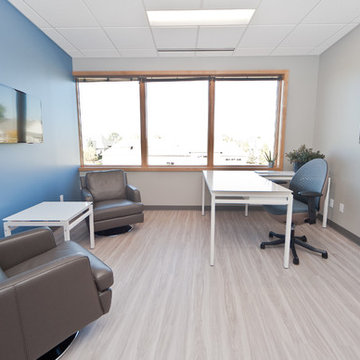 Heritage Construction Companies, LLC.
Project: Riverview Plastic Surgery
Location: Lilydale, MN
Type of Improvement: Tenant Improvement
Project Manager: Tim Keppel / Richard Etshokin
Architect: The Foundation Architects
Find the right local pro for your project



Kitchen pantry - small traditional medium tone wood floor kitchen pantry idea in Charlotte with wood countertops and white backsplash
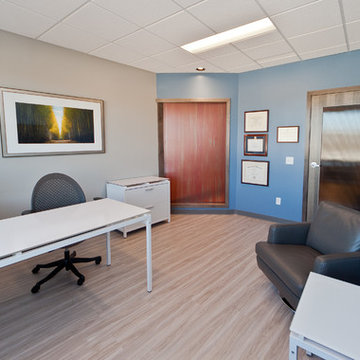 Heritage Construction Companies, LLC.
Project: Riverview Plastic Surgery
Location: Lilydale, MN
Type of Improvement: Tenant Improvement
Project Manager: Tim Keppel / Richard Etshokin
Architect: The Foundation Architects

 Alair Homes Grey Bruce
This traditional style two-story family home is situated on the quiet outskirts of Southampton. A minimalist white contemporary kitchen with oversize white subway tiles and marble countertops allows the black walnut floors to pop. The contemporary eat-in kitchen table and antique family-heirloom chairs brings a modern feel to the space. The master suite is complete with marble-look tile flooring and industrial-style pendant lights. Upstairs is the guest bath which features a beautiful floating vanity.
On the main floor the Living room features a black floor to ceiling continental gas fireplace. The overall contemporary feel of the space brings new life to this mid-century home.
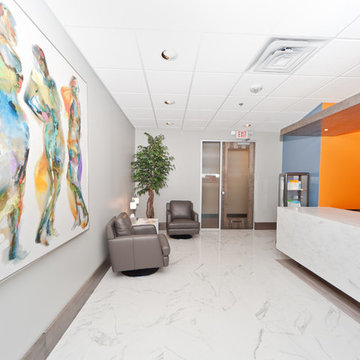 Heritage Construction Companies, LLC.
Project: Riverview Plastic Surgery
Location: Lilydale, MN
Type of Improvement: Tenant Improvement
Project Manager: Tim Keppel / Richard Etshokin
Architect: The Foundation Architects
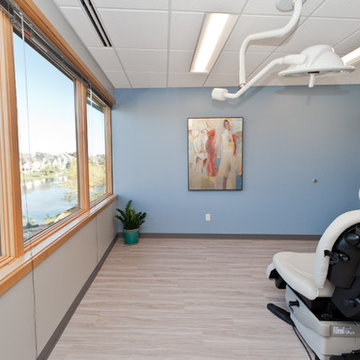 Heritage Construction Companies, LLC.
Project: Riverview Plastic Surgery
Location: Lilydale, MN
Type of Improvement: Tenant Improvement
Project Manager: Tim Keppel / Richard Etshokin
Architect: The Foundation Architects
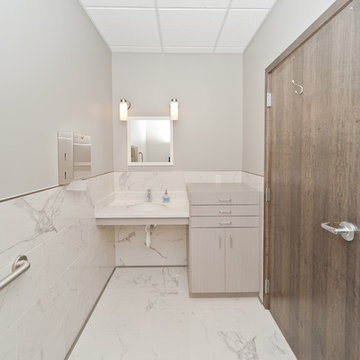 Heritage Construction Companies, LLC.
Project: Riverview Plastic Surgery
Location: Lilydale, MN
Type of Improvement: Tenant Improvement
Project Manager: Tim Keppel / Richard Etshokin
Architect: The Foundation Architects

 Webber + Studio, Architects
Andrea Calo
Mid-sized 1960s galley brown floor open concept kitchen photo in Austin with an undermount sink, flat-panel cabinets, medium tone wood cabinets, stainless steel appliances, an island, quartz countertops and orange countertops
Mid-sized 1960s galley brown floor open concept kitchen photo in Austin with an undermount sink, flat-panel cabinets, medium tone wood cabinets, stainless steel appliances, an island, quartz countertops and orange countertops
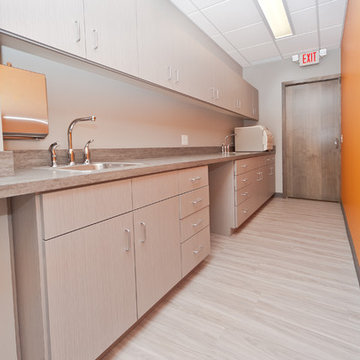 Heritage Construction Companies, LLC.
Project: Riverview Plastic Surgery
Location: Lilydale, MN
Type of Improvement: Tenant Improvement
Project Manager: Tim Keppel / Richard Etshokin
Architect: The Foundation Architects
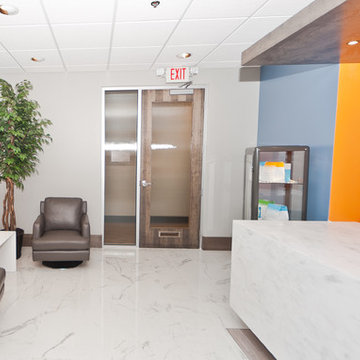 Heritage Construction Companies, LLC.
Project: Riverview Plastic Surgery
Location: Lilydale, MN
Type of Improvement: Tenant Improvement
Project Manager: Tim Keppel / Richard Etshokin
Architect: The Foundation Architects
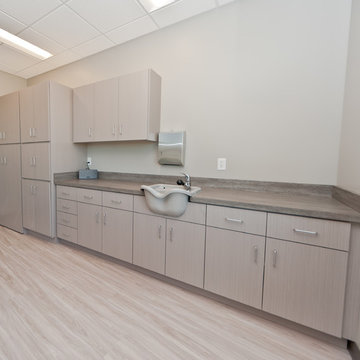 Heritage Construction Companies, LLC.
Project: Riverview Plastic Surgery
Location: Lilydale, MN
Type of Improvement: Tenant Improvement
Project Manager: Tim Keppel / Richard Etshokin
Architect: The Foundation Architects

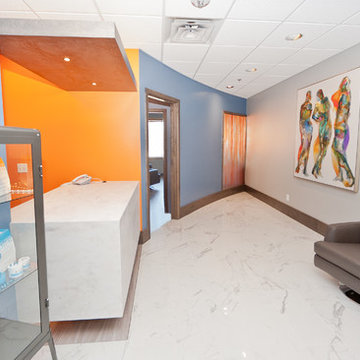 Heritage Construction Companies, LLC.
Project: Riverview Plastic Surgery
Location: Lilydale, MN
Type of Improvement: Tenant Improvement
Project Manager: Tim Keppel / Richard Etshokin
Architect: The Foundation Architects
 Design Studio International
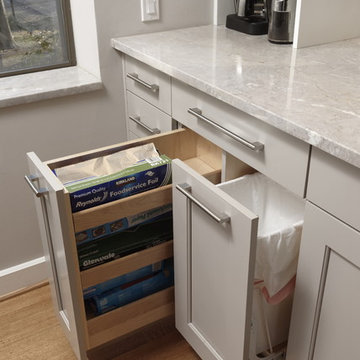
Trash and recycling are discretely hidden in a pull out cabinet, along with storage for other kitchen essentials.
Transitional galley medium tone wood floor and brown floor home design photo in DC Metro with an undermount sink, shaker cabinets, gray cabinets, quartzite countertops, gray backsplash, mosaic tile backsplash, stainless steel appliances, a peninsula and gray countertops
Transitional galley medium tone wood floor and brown floor home design photo in DC Metro with an undermount sink, shaker cabinets, gray cabinets, quartzite countertops, gray backsplash, mosaic tile backsplash, stainless steel appliances, a peninsula and gray countertops
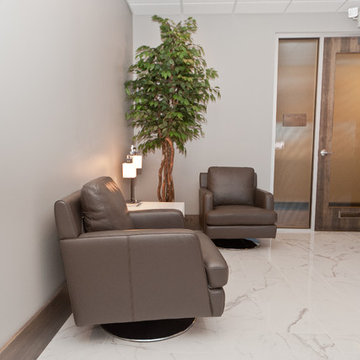 Heritage Construction Companies, LLC.
Project: Riverview Plastic Surgery
Location: Lilydale, MN
Type of Improvement: Tenant Improvement
Project Manager: Tim Keppel / Richard Etshokin
Architect: The Foundation Architects



 SISSY+MARLEY
Inspiration for a mid-sized transitional gender-neutral dark wood floor nursery remodel in New York with white walls
3