
Search results for "Plastic" in Home Design Ideas
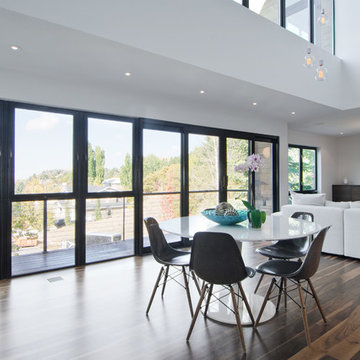
 Lucy Call
Photo: Lucy Call © 2013 Houzz
Design: Imbue Design and Sausage Space
Minimalist great room photo in Salt Lake City
Minimalist great room photo in Salt Lake City

 Dawson Design Group
Brady Architectural Photography
Mid-sized beach style front porch photo in San Diego with decking and a roof extension
Mid-sized beach style front porch photo in San Diego with decking and a roof extension

 CHRISTIAN DEAN ARCHITECTURE, LLC
Photo by: Chad Holder
Example of a large mid-century modern open concept dark wood floor dining room design in Minneapolis with white walls, a two-sided fireplace, a stone fireplace and a wall-mounted tv
Example of a large mid-century modern open concept dark wood floor dining room design in Minneapolis with white walls, a two-sided fireplace, a stone fireplace and a wall-mounted tv
Find the right local pro for your project

 Breeze Giannasio Interiors
Inspiration for a bedroom and large transitional girl medium tone wood floor and brown floor kids' bedroom remodel in Los Angeles with pink walls
 Architectural Plastics, Inc.

Elevate your space using clear acrylic to show off your wardrobe like a luxury boutique. Our design team will work with you to create a 3D model of your ultimate closet. Then our fabrication crew will build the closet of your dreams.
Crystal clear acrylic offers many unique and beautiful ways to create a luxury closet. We work with architects, interior designers and homeowners to create bespoke closets unlike any other.
 Architectural Plastics, Inc.
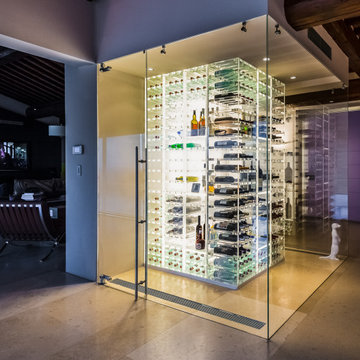
Our first international wine cellar project. This luminous acrylic wine cellar was created for Hotel Castello di Casole in Siena, Italy. The inspiration for the project was a fusing of traditional and contemporary design. Architectural Plastics was able to bring these worlds together with a combination of acrylic and light.
Castello di Casole design mission statement:
"Old World Tuscan charm with modern boutique luxury, elegance and sophistication, including fabrics, fixtures and furnishings from the most acclaimed designers..."
 Michael Andrew Barber Architects
Photo's Kenny Trice, Interiors Habit8

Inspiration for a large eclectic eat-in kitchen remodel in Austin with shaker cabinets, white cabinets, green backsplash and no island
Inspiration for a large eclectic eat-in kitchen remodel in Austin with shaker cabinets, white cabinets, green backsplash and no island
 ORA Inc
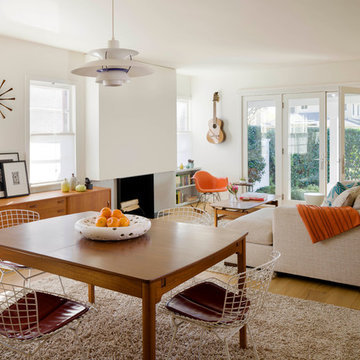
An interior remodel of a 1,500sf cottage for a young family. The design reconfigured the traditional layout of the 1930’s cottage creating bright, airy, open-plan living spaces as well as an updated master suite.
(c) Eric Staudenmaier
 McIntyre By Design

The view of the Doe Bay Resort is enjoyed from the reclaimed wide plank wood deck. This tree house was built and designed by the The Treehouse Guys. I staged the area with Adirondack chairs, planters and a jute indoor/outdoor carpet.

 Nathan Taylor for Obelisk Home
Photos by Jeremy Mason McGraw
Inspiration for a large transitional galley porcelain tile home design remodel with beaded inset cabinets, gray cabinets and gray walls
Inspiration for a large transitional galley porcelain tile home design remodel with beaded inset cabinets, gray cabinets and gray walls
 Stuart Sampley Architect
Ryann Ford Photography
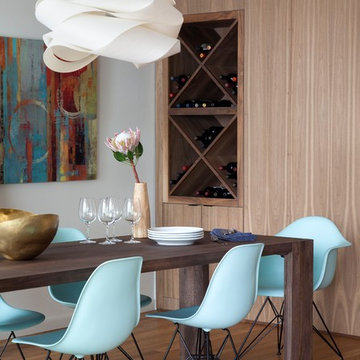
1950s medium tone wood floor dining room photo in Austin with white walls
1950s medium tone wood floor dining room photo in Austin with white walls

 Rikki Snyder
Rikki Snyder © 2014 Houzz

Nursery - eclectic gender-neutral medium tone wood floor and orange floor nursery idea in New York with black walls
Nursery - eclectic gender-neutral medium tone wood floor and orange floor nursery idea in New York with black walls


 Boardwalk Builders
Screened in porch with Ipe decking
photo: Carolyn Watson
Boardwalk Builders, Rehoboth Beach, DE
www.boardwalkbuilders.com
This is an example of a mid-sized coastal screened-in back porch design with decking and a roof extension.
This is an example of a mid-sized coastal screened-in back porch design with decking and a roof extension.



 Amber Freda Garden Design

Few materials can match the natural beauty of a newly installed wood deck and fence, which were a dramatic transformation for this small backyard patio. A paraffin treatment brings out the rich colors of ipe, a hardwood with a 30 year life expectancy. We gave the fence a contemporary twist by running the boards horizontally and varying the width, gradually thinning them as they go up. The bluestone pavers add a bit of contrast and visual interest on the patio floor. In order to save space, our clients asked us to build the planters into the fence itself, rather than resting any free-standing planters on the patio floor. This backyard is located in Manhattan's Chelsea neighborhood. See more garden design photos at www.amberfreda.com.
 Modal Design

Bedroom - mid-sized 1950s master concrete floor bedroom idea in Los Angeles with white walls and no fireplace
 (fer) studio
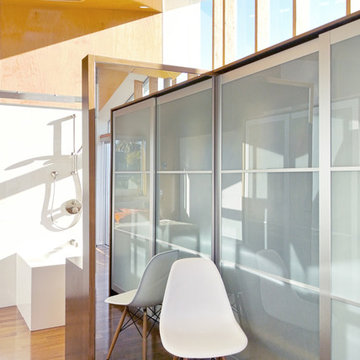
Reach-in closet - contemporary reach-in closet idea in Los Angeles with glass-front cabinets
62