
Search results for "Plastic" in Home Design Ideas
 Architectural Plastics, Inc.

This under-stair wine cellar presented several design challenges. Chief amongst which: how to avoid making this cramped, dark space feel like an afterthought compared to the grandeur of the rest of the home. The design team at Architectural Plastics quickly came up with a solution.
A series of stepped height, clear acrylic wine racks offered maximum storage for the multi-level ceiling. Light was then added by cladding the walls in floor-to-ceiling LED panels to make the space a focal point and conversation starter.
Image copyright: Miranda Estes Photography
 User
UserKaren A Palmer

Trendy dark wood floor and red floor dining room photo in St Louis with gray walls
Trendy dark wood floor and red floor dining room photo in St Louis with gray walls

 Grande Decor
Michele Moran Photography
We designed a kitchen for a busy family of 5. When we first met there were calendars scattered, cell phones with wires everywhere, keys on the counters, typical daily chaos. So we knew we had to centralize, then hide the essentials. Here is one cabinet we used. We installed an outlet for power inside to charge phones. It also finished off the run of upper cabinets just perfectly!
Find the right local pro for your project
 Emerald Coast Real Estate Photography
© Erin Parker, Emerald Coast Real Estate Photography, LLC
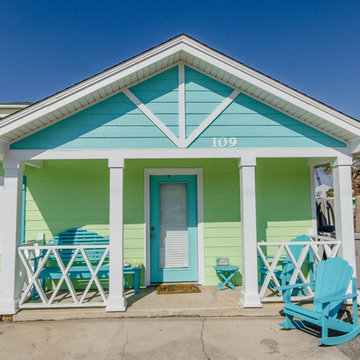
Beach style front porch idea in Miami with a roof extension
Beach style front porch idea in Miami with a roof extension
 Architectural Plastics, Inc.
Meant to be a wine cellar and an art installation, this cellar is the focal point of the residence. With an eye for the dramatic, this owner wanted to be able to control the mood of this large space with the push of a button. Color changing LED panels were used behind the wine racks to create the desired effect.
 Anderson Homes

Walk-in closet - transitional gender-neutral carpeted and beige floor walk-in closet idea in Milwaukee with recessed-panel cabinets and white cabinets
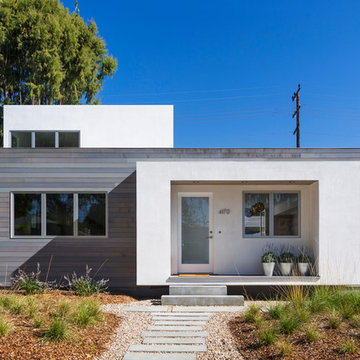

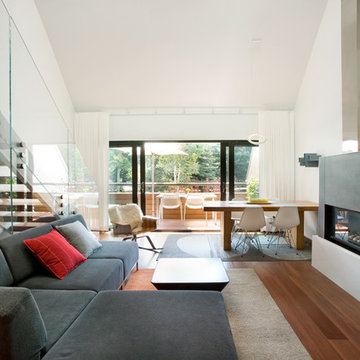
 S2 Architects
Derek Skalko
Living room - modern living room idea in Denver with white walls and a ribbon fireplace
Living room - modern living room idea in Denver with white walls and a ribbon fireplace


 Architectural Plastics, Inc.
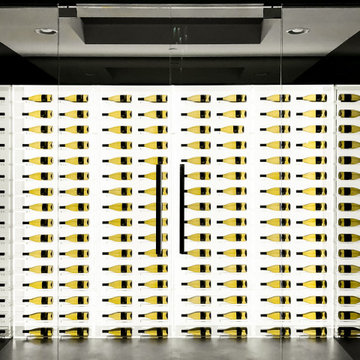
Meant to be a wine cellar and an art installation, this cellar is the focal point of the residence. With an eye for the dramatic, this owner wanted to be able to control the mood of this large space with the push of a button. Color changing LED panels were used behind the wine racks to create the desired effect.

 Beach Bungalow Designs
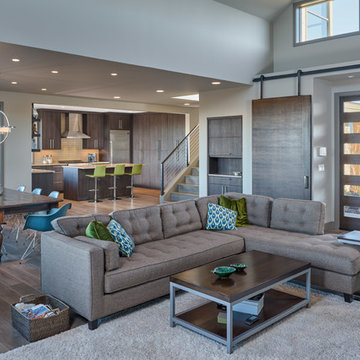
Example of an urban gender-neutral playroom design in San Diego with green walls

 Urrutia Design
URRUTIA DESIGN
Photography by Matt Sartain
Inspiration for a large transitional bathroom remodel in San Francisco
Inspiration for a large transitional bathroom remodel in San Francisco

 Malcolm Davis Architecture
Mid-century modern concrete floor kitchen/dining room combo photo in San Francisco with white walls
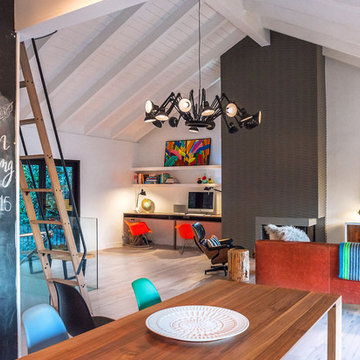
 JAC Interiors
Home office - mid-sized eclectic built-in desk light wood floor home office idea in Los Angeles with white walls and a standard fireplace

 lapnog architecture
Open Homes Photography
Example of a mid-century modern side yard deck design in San Francisco
Example of a mid-century modern side yard deck design in San Francisco
 Architectural Plastics, Inc.
This under-stair wine cellar presented several design challenges. Chief amongst which: how to avoid making this cramped, dark space feel like an afterthought compared to the grandeur of the rest of the home. The design team at Architectural Plastics quickly came up with a solution.
A series of stepped height, clear acrylic wine racks offered maximum storage for the multi-level ceiling. Light was then added by cladding the walls in floor-to-ceiling LED panels to make the space a focal point and conversation starter.
Image copyright: Miranda Estes Photography

 Curtis Horticulture, Inc.

Metal containers with specimen Agave 'Blue Glow'. Staghorn ferns on shaded wall.
Installed and maintained by Curtis Horticulture, Inc.
Mid-sized beach style drought-tolerant and partial sun porch container garden idea in San Francisco with decking
Mid-sized beach style drought-tolerant and partial sun porch container garden idea in San Francisco with decking
63