
Search results for "Plate drawer" in Home Design Ideas
 SISSY+MARLEY

Pink and white nursery featuring SISSY+MARLEY for Jill Malek Baby Elephant Walk wallpaper in Pink.
Trendy girl dark wood floor nursery photo in New York with white walls
Trendy girl dark wood floor nursery photo in New York with white walls
 Karr Bick Kitchen and Bath
Jeff Borts
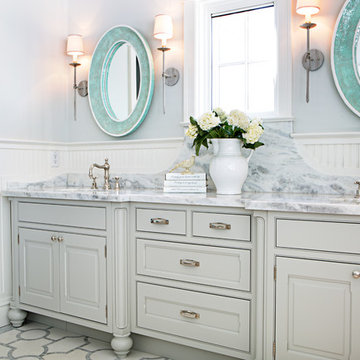
Bathroom - traditional bathroom idea in St Louis with an undermount sink, gray cabinets, white walls and raised-panel cabinets
Bathroom - traditional bathroom idea in St Louis with an undermount sink, gray cabinets, white walls and raised-panel cabinets
 Modern Nest
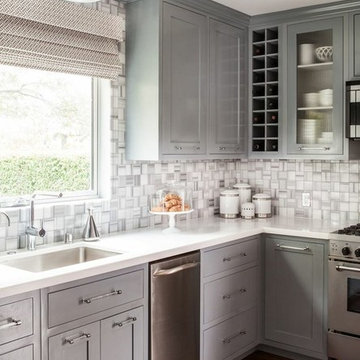
This home was a sweet 30's bungalow in the West Hollywood area. We flipped the kitchen and the dining room to allow access to the ample backyard.
The design of the space was inspired by Manhattan's pre war apartments, refined and elegant.
Find the right local pro for your project
 Southern Living
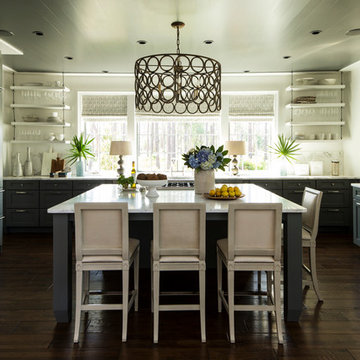
Inspiration for a timeless u-shaped dark wood floor kitchen remodel in Birmingham with shaker cabinets, gray cabinets, white backsplash, stainless steel appliances and an island

 Refined House, LLC
Example of a small transitional kids' gray tile and ceramic tile ceramic tile and white floor alcove shower design with shaker cabinets, blue cabinets, a two-piece toilet, gray walls, an undermount sink, quartz countertops and a hinged shower door

 Firelight Hearth & Patio
Inspiration for a mid-sized timeless backyard concrete patio kitchen remodel in Phoenix with no cover

 Twickenham Homes & Remodeling
Master Bathroom - Master Vanity
Inspiration for a large timeless master beige tile, brown tile, multicolored tile, white tile and ceramic tile ceramic tile bathroom remodel in Birmingham with shaker cabinets, a two-piece toilet, beige walls, an undermount sink, granite countertops and gray cabinets
Inspiration for a large timeless master beige tile, brown tile, multicolored tile, white tile and ceramic tile ceramic tile bathroom remodel in Birmingham with shaker cabinets, a two-piece toilet, beige walls, an undermount sink, granite countertops and gray cabinets



 Tamar Schechner/Nest Pretty Things Inc
Cottage chic light wood floor enclosed kitchen photo in Burlington with recessed-panel cabinets, white cabinets, wood countertops, black backsplash, white walls and a drop-in sink

 TOP DRAWER | Luxury Home Builder
Trendy eat-in kitchen photo in New York with white backsplash and an island
 Tracey Stephens Design, LLC
Wing Wong/Memories TTL

Example of a mid-sized transitional u-shaped slate floor and gray floor eat-in kitchen design in New York with a farmhouse sink, recessed-panel cabinets, white cabinets, marble countertops, white backsplash, brick backsplash, paneled appliances and a peninsula
Example of a mid-sized transitional u-shaped slate floor and gray floor eat-in kitchen design in New York with a farmhouse sink, recessed-panel cabinets, white cabinets, marble countertops, white backsplash, brick backsplash, paneled appliances and a peninsula
 Rock Paper Hammer
Construction by Deep Creek Builders.
Photography by Andrew Hyslop.

Example of a transitional l-shaped enclosed kitchen design in Louisville with a single-bowl sink, recessed-panel cabinets, white cabinets, wood countertops, white backsplash, subway tile backsplash and stainless steel appliances
Example of a transitional l-shaped enclosed kitchen design in Louisville with a single-bowl sink, recessed-panel cabinets, white cabinets, wood countertops, white backsplash, subway tile backsplash and stainless steel appliances
 Modern Kitchen Design
Mark Karrer

Small eclectic l-shaped slate floor open concept kitchen photo with raised-panel cabinets, light wood cabinets, granite countertops, black backsplash, stone tile backsplash, stainless steel appliances and an island
Small eclectic l-shaped slate floor open concept kitchen photo with raised-panel cabinets, light wood cabinets, granite countertops, black backsplash, stone tile backsplash, stainless steel appliances and an island



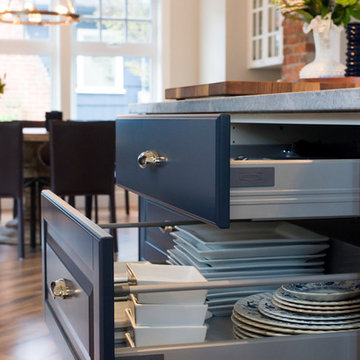
 IKAN Installations Inc.
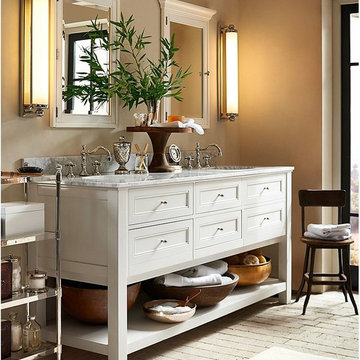
Mid-sized transitional l-shaped open concept kitchen photo in Vancouver with blue cabinets, granite countertops and an island

 Miramar Kitchen and Bath
Inspiration for a mid-sized transitional u-shaped porcelain tile and gray floor eat-in kitchen remodel in San Diego with a farmhouse sink, shaker cabinets, gray cabinets, quartz countertops, multicolored backsplash, mosaic tile backsplash, stainless steel appliances, no island and multicolored countertops
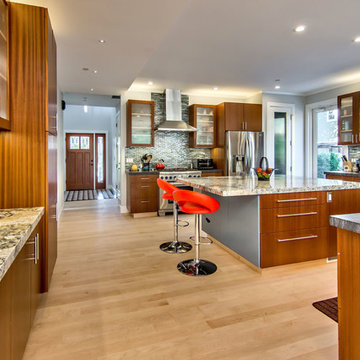
 S-Squared // Architecture + Interiors + Landscape
photo: Mark Pinkerton
Example of a trendy kitchen design in San Francisco
Example of a trendy kitchen design in San Francisco

 Clark & Co Homes
Doug Petersen Photography
Open concept kitchen - large traditional l-shaped light wood floor open concept kitchen idea in Boise with a farmhouse sink, shaker cabinets, white cabinets, granite countertops, white backsplash, ceramic backsplash, stainless steel appliances and an island
Open concept kitchen - large traditional l-shaped light wood floor open concept kitchen idea in Boise with a farmhouse sink, shaker cabinets, white cabinets, granite countertops, white backsplash, ceramic backsplash, stainless steel appliances and an island



 Artisanal Stone, LLC
Mid-sized transitional galley dark wood floor and brown floor eat-in kitchen photo in Salt Lake City with a farmhouse sink, shaker cabinets, white cabinets, marble countertops, white backsplash, porcelain backsplash, stainless steel appliances and an island

 Inspired Designs by Molly
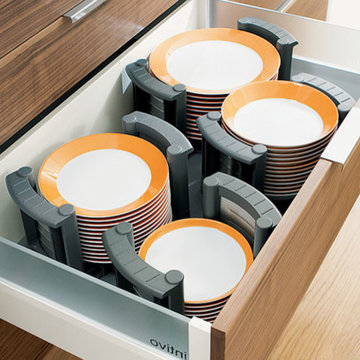
Drawer peg board holds plates in their place
Large elegant l-shaped medium tone wood floor, brown floor and vaulted ceiling eat-in kitchen photo in Philadelphia with a single-bowl sink, shaker cabinets, white cabinets, gray backsplash, marble backsplash, stainless steel appliances, an island and white countertops
Large elegant l-shaped medium tone wood floor, brown floor and vaulted ceiling eat-in kitchen photo in Philadelphia with a single-bowl sink, shaker cabinets, white cabinets, gray backsplash, marble backsplash, stainless steel appliances, an island and white countertops

48