
Search results for "Plate racks" in Home Design Ideas

 Lake Effect Interiors
Example of a large classic formal and open concept porcelain tile living room design in Vancouver with beige walls, a standard fireplace, a wood fireplace surround and a media wall


 Millwork Designs Corp.
Inspiration for a large rustic u-shaped medium tone wood floor kitchen pantry remodel in New York with a farmhouse sink, flat-panel cabinets, light wood cabinets, granite countertops, metallic backsplash, metal backsplash, black appliances, white walls and an island
Find the right local pro for your project

 Albers Design LLC
Yellow custom cabinetry with black granite countertops and farmhouse sink.
Stanley Wai Photography
Eat-in kitchen - mid-sized traditional u-shaped light wood floor eat-in kitchen idea in Minneapolis with a farmhouse sink, flat-panel cabinets, yellow cabinets, granite countertops, white backsplash, ceramic backsplash, black appliances and no island
Eat-in kitchen - mid-sized traditional u-shaped light wood floor eat-in kitchen idea in Minneapolis with a farmhouse sink, flat-panel cabinets, yellow cabinets, granite countertops, white backsplash, ceramic backsplash, black appliances and no island

 Christine Donner Kitchen Design Inc.
A view from the family room into the open kitchen. This space is filled with calm colors and comfortable upholstery -- real family living.
Photo by Mary Ellen Hendricks

 RDM Architecture
A true white kitchen. Working within a limited space we were able to create an open and bright kitchen that is functional and matches the aesthetic of the house.
Photo:Matt Kocourek

 Kayne Designs
Dining area within the larger living room is defined by a built-in bookcase which houses wine storage. Drawers underneath hold dining and household items. Expandable dining table accommodates day-to-day meals as well as larger parties. Refurbished chandelier helps bridge the traditional interior with a more modern feel.
Photo: Heidi Solander.

Sponsored
Delaware, OH

Buckeye Basements, Inc.
Central Ohio's Basement Finishing ExpertsBest Of Houzz '13-'21

 LumberTown
Mediterranean bronze fixtures provide warmth to your kitchen space. An over the sink glass and dish rack lets you get the most from your kitchen space.

 Top’s Appliances and Cabinetry, LLC
A custom corner appliance cabinet was designed to house everyday small appliances, such as the much used coffee pot.
Decora Cabinetry in Madison Alder doorstyle Rousseau Luminaire finish. Island in Madison Alder doorstyle Jasmine Twilight finish. Copper Vein island Vent A Hood. Thermador appliances.
Photo by Gage Seaux
 AZL interiors
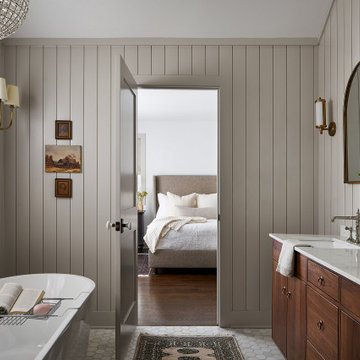
Freestanding bathtub - large farmhouse master marble floor, gray floor, double-sink, exposed beam and wall paneling freestanding bathtub idea in Chicago with flat-panel cabinets, medium tone wood cabinets, a two-piece toilet, gray walls, an undermount sink, marble countertops, a hinged shower door, gray countertops and a freestanding vanity

 Fine Country Homes
Mid-sized elegant l-shaped slate floor eat-in kitchen photo in New York with a farmhouse sink, granite countertops, stainless steel appliances, an island and medium tone wood cabinets

 Wisconsin Hardwood Flooring
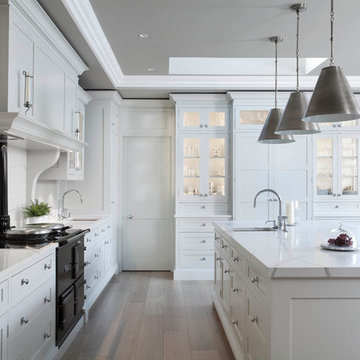
Eat-in kitchen - large cottage galley dark wood floor and brown floor eat-in kitchen idea in Minneapolis with a farmhouse sink, recessed-panel cabinets, white cabinets, marble countertops, white backsplash, stainless steel appliances and an island


Sponsored
Plain City, OH

Kuhns Contracting, Inc.
Central Ohio's Trusted Home Remodeler Specializing in Kitchens & Baths

 Bareville Renovations
Inspiration for a mid-sized galley beige floor eat-in kitchen remodel with flat-panel cabinets, light wood cabinets, multicolored backsplash, marble backsplash, paneled appliances and an island

 Ochoa Bros. Construction LLC
Example of a mountain style l-shaped open concept kitchen design in Nashville with an integrated sink, shaker cabinets, white cabinets, white backsplash, subway tile backsplash, stainless steel appliances and white countertops
 Kitchen Solvers of Madison
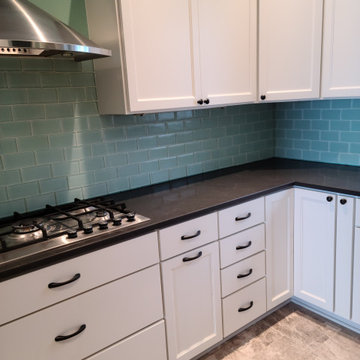
This Madison, WI lake home kitchen features maple cabinet refacing with shaker style doors in a Pearl white painted finish. Solid, 1/8” thick maple refacing material in a Pearl white painted finish was used throughout this project. We replaced the plate rack and added a custom door to the wine rack area as well as added crown and light rail to the upper cabinets. Cabinet refacing allowed for the cabinets to be completely updated without disturbing the existing quartz countertop.
 Lake Effect Interiors
Example of a large classic formal and open concept porcelain tile living room design in Vancouver with beige walls, a standard fireplace, a wood fireplace surround and a media wall

Sponsored
Plain City, OH

The Creative Kitchen Company
Columbus Area Kitchen Remodeling and Refacing Professional

 Cabinet Joint
This customer ordered unfinished cabinets in solid Paint Grade Hard Maple. They painted them serene Farrow & Ball colors on site and pulled out all the stops on their interior storage. Spice pull-outs, trash pull-outs, a peg plate organizer, and knife block insert keep everything at the homeowner's fingertips. The glass door cabinets add to the light and airy feel, while the custom panel dishwasher and range hood make for a high end aesthetic.

 Countryside Cabinets LLC
Eat-in kitchen - mid-sized rustic l-shaped ceramic tile and brown floor eat-in kitchen idea in Chicago with shaker cabinets, light wood cabinets, laminate countertops, an island, a double-bowl sink, brown backsplash, wood backsplash and stainless steel appliances

 Kitchen & Bath Details
Matt Francis Photos
Small beach style u-shaped medium tone wood floor enclosed kitchen photo in Boston with an undermount sink, shaker cabinets, white cabinets, quartz countertops, green backsplash, subway tile backsplash, stainless steel appliances, no island and white countertops
Small beach style u-shaped medium tone wood floor enclosed kitchen photo in Boston with an undermount sink, shaker cabinets, white cabinets, quartz countertops, green backsplash, subway tile backsplash, stainless steel appliances, no island and white countertops
121