
Search results for "Plate racks" in Home Design Ideas

 Castor Inc.
Interior Designer: Interiors by Shilah
Photographer: David Sibbitt of Sibbitt Wernert
Kitchen - large traditional u-shaped beige floor kitchen idea in Tampa with a farmhouse sink, raised-panel cabinets, gray cabinets, quartzite countertops, gray backsplash, stone slab backsplash, paneled appliances and an island
Kitchen - large traditional u-shaped beige floor kitchen idea in Tampa with a farmhouse sink, raised-panel cabinets, gray cabinets, quartzite countertops, gray backsplash, stone slab backsplash, paneled appliances and an island
 Castor Inc.
Interior Designer: Interiors by Shilah
Photographer: David Sibbitt of Sibbitt Wernert
Example of a large classic u-shaped beige floor kitchen design in Tampa with a farmhouse sink, raised-panel cabinets, gray cabinets, quartzite countertops, gray backsplash, stone slab backsplash, paneled appliances and an island
Example of a large classic u-shaped beige floor kitchen design in Tampa with a farmhouse sink, raised-panel cabinets, gray cabinets, quartzite countertops, gray backsplash, stone slab backsplash, paneled appliances and an island

 Cabinet Connection of NC
Efficient pull-out storage system. Price range is listed for pull-out not the whole kitchen.
Kitchen pantry - mid-sized country u-shaped medium tone wood floor kitchen pantry idea in Raleigh with flat-panel cabinets, blue cabinets, granite countertops, an island, stainless steel appliances, a double-bowl sink and multicolored backsplash
Kitchen pantry - mid-sized country u-shaped medium tone wood floor kitchen pantry idea in Raleigh with flat-panel cabinets, blue cabinets, granite countertops, an island, stainless steel appliances, a double-bowl sink and multicolored backsplash
Find the right local pro for your project

 Neumann Lewis Buchanan Architects
© Gordon Beall
Large elegant galley medium tone wood floor enclosed kitchen photo in DC Metro with an undermount sink, furniture-like cabinets, white cabinets, marble countertops, paneled appliances, yellow walls and an island
Large elegant galley medium tone wood floor enclosed kitchen photo in DC Metro with an undermount sink, furniture-like cabinets, white cabinets, marble countertops, paneled appliances, yellow walls and an island

 JEM Woodworking & Cabinets
Custom Cabinets for a living room bar. Non-Beaded Knife Edge Doors with Glass Recessed Panel. Exposed Hinges. Small drawers for bar tools. Painted white. Seating area with decorative panel and brackets. Large Room crown and molding on bottom of cabinets. LED interior cabinet Lighting brings a brightness to the area. Open to living room with seating area

 Paceline Construction
French Country inspired kitchen with two-toned Wood Harbor semi-custom cabinetry - knotty alder bottom cabinets and pantry, and maple upper cabinets with paint glaze. Oil rubbed bronze cabinet door hardware. Hanstone quartz countertops and beveled porcelain subway tile backsplash with glass mosaic accents. Cast stone switch and outlet plate covers. Kohler Hartland cast iron under mount sink with Kohler Simplice pull down faucet. LED recessed cans and under cabinet lighting.
Carrie Kost Photography
 Paceline Construction
French Country inspired kitchen with two-toned Wood Harbor semi-custom cabinetry - knotty alder bottom cabinets and pantry, and maple upper cabinets with paint glaze. Oil rubbed bronze cabinet door hardware. Hanstone quartz countertops and beveled porcelain subway tile backsplash with glass mosaic accents. Cast stone switch and outlet plate covers. Kohler Hartland cast iron under mount sink with Kohler Simplice pull down faucet. LED recessed cans and under cabinet lighting.
Carrie Kost Photography

Sponsored
Plain City, OH

Kuhns Contracting, Inc.
Central Ohio's Trusted Home Remodeler Specializing in Kitchens & Baths

 Mountain Log Homes of CO, Inc.
Large mountain style u-shaped medium tone wood floor and brown floor kitchen photo in Denver with an undermount sink, raised-panel cabinets, dark wood cabinets, granite countertops, multicolored backsplash, stone slab backsplash, stainless steel appliances, a peninsula and multicolored countertops
 Castor Inc.
Interior Designer: Interiors by Shilah
Photographer: David Sibbitt of Sibbitt Wernert
Kitchen - large traditional u-shaped beige floor kitchen idea in Tampa with a farmhouse sink, raised-panel cabinets, gray cabinets, quartzite countertops, gray backsplash, stone slab backsplash, paneled appliances and an island
Kitchen - large traditional u-shaped beige floor kitchen idea in Tampa with a farmhouse sink, raised-panel cabinets, gray cabinets, quartzite countertops, gray backsplash, stone slab backsplash, paneled appliances and an island
 Paceline Construction
French Country inspired kitchen with two-toned Wood Harbor semi-custom cabinetry - knotty alder bottom cabinets and pantry, and maple upper cabinets with paint glaze. Oil rubbed bronze cabinet door hardware. Hanstone quartz countertops and beveled porcelain subway tile backsplash with glass mosaic accents. Cast stone switch and outlet plate covers. Kohler Hartland cast iron under mount sink with Kohler Simplice pull down faucet. LED recessed cans and under cabinet lighting.
Carrie Kost Photography

 BB Custom Designs
The wall oven cabinet has a shallow space for a television to be hung on an adjustable arm for viewing from most angles. Photo by BB Custom Designs
Example of a classic kitchen design in Richmond
Example of a classic kitchen design in Richmond

 Caves Kitchens
This corner is the perfect place to have an appliance garage where the homeowners can keep their counter tops clear while having easy access to their small appliances they use every day.
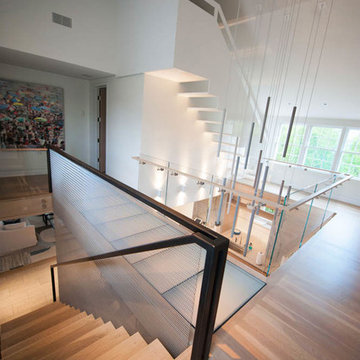
 Concentric Fabrication LLC
This home was a renovation designed by Workshop APD in New York. The scope of our work was to add a new main stair, a loft ladder, a steel and glass bridge, fireplace insert, mantle, wood racks, and custom wine chill tray. The main stair was comprised of two one inch steel stringers that were machined and blackened. A steel tube hand rail was also fabricated. The guardrail for the stair is provided by a custom chainmail that is suspeneded from a channel cut into the bridge handrail above.
Below it is attached by a custom hem and tension is provided by stainless steel turnbuckles. The loft ladder is fabricated from aluminum plate and is engineered to look as though it is floating on the wall. Powder coated to match the interior, it is a grand feature that sneaks up on you from above.

Sponsored
Delaware, OH

Buckeye Basements, Inc.
Central Ohio's Basement Finishing ExpertsBest Of Houzz '13-'21
 Caves Kitchens
Above the kitchen sink are two spacious openings looking into the home's family room.
Open shelf cabinets are on each side to display decorative pieces and to keep that wall feeling large and open.
 Castor Inc.
Interior Designer: Interiors by Shilah
Photographer: David Sibbitt of Sibbitt Wernert
Kitchen - large traditional u-shaped beige floor kitchen idea in Tampa with a farmhouse sink, raised-panel cabinets, gray cabinets, quartzite countertops, gray backsplash, stone slab backsplash, paneled appliances and an island
Kitchen - large traditional u-shaped beige floor kitchen idea in Tampa with a farmhouse sink, raised-panel cabinets, gray cabinets, quartzite countertops, gray backsplash, stone slab backsplash, paneled appliances and an island

 Space Redefined
Eat-in kitchen - mid-sized transitional l-shaped travertine floor eat-in kitchen idea in Chicago with a farmhouse sink, raised-panel cabinets, white backsplash, paneled appliances, an island, white cabinets, quartz countertops and porcelain backsplash

 Lifestyle Kitchen & Bath Center
Beautiful family kitchen.
Mid-sized elegant l-shaped medium tone wood floor and brown floor eat-in kitchen photo in Denver with an undermount sink, raised-panel cabinets, dark wood cabinets, quartz countertops, multicolored backsplash, stone tile backsplash, stainless steel appliances, an island and gray countertops
Mid-sized elegant l-shaped medium tone wood floor and brown floor eat-in kitchen photo in Denver with an undermount sink, raised-panel cabinets, dark wood cabinets, quartz countertops, multicolored backsplash, stone tile backsplash, stainless steel appliances, an island and gray countertops

Sponsored
Delaware, OH
Buckeye Basements, Inc.
Central Ohio's Basement Finishing ExpertsBest Of Houzz '13-'21

 McSpadden Homes
Example of a large transitional light wood floor great room design in Charlotte with an undermount sink, raised-panel cabinets, dark wood cabinets, granite countertops, multicolored backsplash, subway tile backsplash, stainless steel appliances and an island
 Castor Inc.
Interior Designer: Interiors by Shilah
Photographer: David Sibbitt of Sibbitt Wernert
Large elegant u-shaped beige floor kitchen photo in Tampa with a farmhouse sink, raised-panel cabinets, gray cabinets, quartzite countertops, gray backsplash, stone slab backsplash, paneled appliances and an island
Large elegant u-shaped beige floor kitchen photo in Tampa with a farmhouse sink, raised-panel cabinets, gray cabinets, quartzite countertops, gray backsplash, stone slab backsplash, paneled appliances and an island

 FandF Design Center
Inspiration for a large timeless l-shaped medium tone wood floor eat-in kitchen remodel in New York with an undermount sink, recessed-panel cabinets, black cabinets, limestone countertops, multicolored backsplash, mosaic tile backsplash, stainless steel appliances and an island
165