
Search results for "Plate racks" in Home Design Ideas

 Christine Donner Kitchen Design Inc.
The three English AGA ranges dominate the kitchen and were its very reason for being. AGA ranges have a special place in some hearts. From right to left, the traditional 3 oven range with cooking hobs on top. Middle, another unit with oven and warming plate on top. End, a small gas cooktop, which comes in handy in hot summers when the range is turned off.
Photo by Mary Ellen Hendricks
 Everything Home
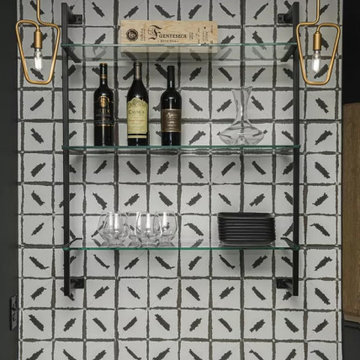
This basement remodeling project involved transforming a traditional basement into a multifunctional space, blending a country club ambience and personalized decor with modern entertainment options.
The inviting basement entry boasts a sleek modern stair rail and a refreshed mini-bar, complete with a captivating wine rack focal point. This eye-catching feature adds both style and functionality to the space, serving as a chic conversation starter.
---
Project completed by Wendy Langston's Everything Home interior design firm, which serves Carmel, Zionsville, Fishers, Westfield, Noblesville, and Indianapolis.
For more about Everything Home, see here: https://everythinghomedesigns.com/
To learn more about this project, see here: https://everythinghomedesigns.com/portfolio/carmel-basement-renovation

 DaVill Kitchens
The diagonal corner cabinet is off-set to give it a POP out from the wall. Adding the mullion glass & interior light really dresses up this space.
Elegant kitchen photo in Dallas
Elegant kitchen photo in Dallas
Find the right local pro for your project

 Built Construction & Electric
The original kitchen layout had the range located in the peninsula with a hood overhead. The previous wall cabinet units were 30"H and suspended from large soffits around the perimeter of the kitchen. The decision was made to increase cabinet storage, functionality, and just upgrade and bring current materials without clashing with the existing style of home. In doing so we removed and replaced smaller soffits over the cabinetry. As an additional feature we incorporated 4" recessed can lights into the soffits accenting the cabinetry and countertops without having the clutter of standard ceiling units.

 Caves Kitchens
The full glass cabinets throughout the kitchen were designed for displaying the homeowners’ fun and attractive collection of dishware and decorative pieces.
We designed the interior lighting in the base cabinet to accentuate the pieces and really show off the glass and dishware.
-Allison Caves, CKD
Caves Kitchens

 Old Dominion Kitchen Design
Inspiration for a mid-sized l-shaped brown floor eat-in kitchen remodel in DC Metro with a double-bowl sink, beaded inset cabinets, beige cabinets, granite countertops, beige backsplash, subway tile backsplash, stainless steel appliances and an island

 Castor Inc.
Interior Designer: Interiors by Shilah
Photographer: David Sibbitt of Sibbitt Wernert
Large elegant u-shaped beige floor kitchen photo in Tampa with a farmhouse sink, raised-panel cabinets, gray cabinets, quartzite countertops, gray backsplash, stone slab backsplash, paneled appliances and an island
Large elegant u-shaped beige floor kitchen photo in Tampa with a farmhouse sink, raised-panel cabinets, gray cabinets, quartzite countertops, gray backsplash, stone slab backsplash, paneled appliances and an island


 Castor Inc.
Interior Designer: Interiors by Shilah
Photographer: David Sibbitt of Sibbitt Wernert
Large elegant u-shaped beige floor kitchen photo in Tampa with a farmhouse sink, raised-panel cabinets, gray cabinets, quartzite countertops, gray backsplash, stone slab backsplash, paneled appliances and an island
Large elegant u-shaped beige floor kitchen photo in Tampa with a farmhouse sink, raised-panel cabinets, gray cabinets, quartzite countertops, gray backsplash, stone slab backsplash, paneled appliances and an island

 Peters Architecture Inc.
Clark Dugger Photography
Kitchen - mid-sized mediterranean u-shaped dark wood floor and brown floor kitchen idea in Los Angeles with a farmhouse sink, raised-panel cabinets, white cabinets, beige backsplash, subway tile backsplash, stainless steel appliances and an island
Kitchen - mid-sized mediterranean u-shaped dark wood floor and brown floor kitchen idea in Los Angeles with a farmhouse sink, raised-panel cabinets, white cabinets, beige backsplash, subway tile backsplash, stainless steel appliances and an island
 DaVill Kitchens
The addition of a pocket door keeps the integrity of the kitchen without losing access to the laundry room. Now there is no chance of damaging that beautiful new stainless fridge with a swinging door knob.
 DaVill Kitchens
Glass stacker cabinets are atop our standard 30" cabinet to create a full 42" of space. Full length decorative panels are on each side of the cabinet.

 PFNY Designs
Eat-in kitchen - mid-sized transitional u-shaped dark wood floor and brown floor eat-in kitchen idea in Providence with an undermount sink, flat-panel cabinets, white cabinets, quartz countertops, stainless steel appliances, an island and gray countertops
 PFNY Designs
The 300 year old home..... John Bliss HOUSE...we created THE badly ,no sensible kitchen from the 1990's....the refrigerator, stuck half way into the space.... into a working, with space kitchen. The owners bought the gorgeous pine planks for the floor..... The counter is Quartz, The cabinets, Custom, very custom..... because of the space itself....The window seat, was the original kitchen sink, in the 1990's.

Sponsored
Delaware, OH

Buckeye Basements, Inc.
Central Ohio's Basement Finishing ExpertsBest Of Houzz '13-'21
 DaVill Kitchens
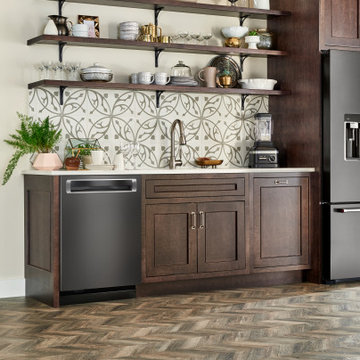
This is our Heritage White cabinet in a wonderful remodel that we just completed last month. We are highly pleased with the outcome and the home-owner is beyond ecstatic with how it looks. The transformation from her existing cabinets to this was very dramatic.


 Centoni Restoration & Development, Inc.
Updated master bathroom. ADA accessible and retirement-ready. Kohler sink fixtures and Fireclay tiles, hand painted Alhambra pattern and Carrera marble tile and countertops. Rustic wooden bathroom mirror. ADA compliant toilet and decorative grab bars.
 Old Dominion Kitchen Design
Example of a mid-sized country l-shaped brown floor eat-in kitchen design in DC Metro with a double-bowl sink, beige backsplash, stainless steel appliances, beige cabinets, granite countertops, subway tile backsplash, beaded inset cabinets and an island

Sponsored
Plain City, OH

Kuhns Contracting, Inc.
Central Ohio's Trusted Home Remodeler Specializing in Kitchens & Baths

 Direct Source MT
This rustic mountain home features knotty alder, craftsman style cabinetry. The center island was raised up to accommodate the tall homeowners.
Example of a large arts and crafts l-shaped dark wood floor open concept kitchen design with an undermount sink, shaker cabinets, medium tone wood cabinets, granite countertops, stainless steel appliances and two islands
Example of a large arts and crafts l-shaped dark wood floor open concept kitchen design with an undermount sink, shaker cabinets, medium tone wood cabinets, granite countertops, stainless steel appliances and two islands

 Burns Flooring and Kitchen Design
Mid-sized elegant l-shaped light wood floor and beige floor eat-in kitchen photo in Tampa with recessed-panel cabinets, white cabinets, granite countertops, stainless steel appliances and an island

 Leishman General Contractors
Example of a mid-sized transitional u-shaped dark wood floor eat-in kitchen design in Los Angeles with a drop-in sink, glass-front cabinets, gray cabinets, quartz countertops, white backsplash, mirror backsplash, stainless steel appliances and an island
166