
Search results for "Plate racks" in Home Design Ideas

 Klopf Architecture
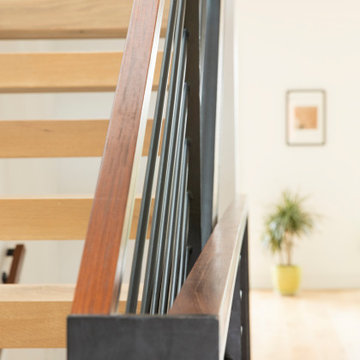
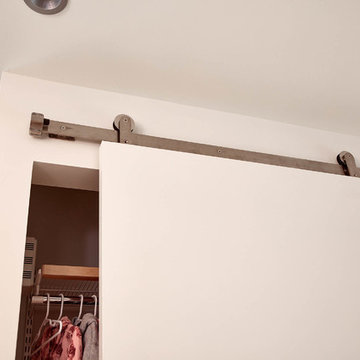
The owners of this San Francisco three-story hillside residence hoped for a brighter outlook for their MCM home. The original enclosed interior staircase prevented light from penetrating the adjacent rooms. A redesigned open steel staircase with floating treads now allows light from above to filter down through all levels. The primary bedroom located at the rear facing a hillside was expanded with large sliding doors that open out to a new deck, creating a relaxing private retreat for the parents while flooding the bedroom with natural light. San Francisco required the original look of the front facade to be maintained for historical purposes, and the back of the expanded primary closet cabinetry that now faces outward was painted black in order to maintain the appearance of the original window design. The family of four now enjoys much brighter days and a more open feel in their reconfigured house, including a new family room on the lower level, which they can enjoy together.
Klopf Architecture Project Team: John Klopf, AIA, Chuang-Ming Liu, Ethan Taylor, and Yegvenia Torres-Zavala
Contractor: A.L. Martin Construction Inc.
Structural Engineer: ZFA Structural Engineers
Photography: ©2017 Scott Chernis
Completion Year: 2017


Find the right local pro for your project



 Diseño Closets for Life
Dressing room - large traditional gender-neutral dressing room idea in Minneapolis with beaded inset cabinets and medium tone wood cabinets



Sponsored
Plain City, OH

The Creative Kitchen Company
Columbus Area Kitchen Remodeling and Refacing Professional




 Matrix Builders
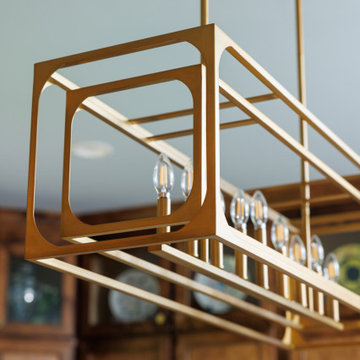
Seeded glass in Butler's Pantry - nice for extra serving area, storage and wine fridge or icemaker.
Example of an arts and crafts kitchen design with medium tone wood cabinets
Example of an arts and crafts kitchen design with medium tone wood cabinets



 Abraham & Paulin Photography
© 2018 Abraham & Paulin Photography
Home design - modern home design idea in San Francisco
Home design - modern home design idea in San Francisco

Sponsored
Plain City, OH

Kuhns Contracting, Inc.
Central Ohio's Trusted Home Remodeler Specializing in Kitchens & Baths




 Cabinet-S-Top
In this kitchen, Waypoint Livingspaces 660R Painted Ember Glaze cabinets with raised panel was installed. Silestone 3cm Pacifica quartz installed on the countertop and pass through. The backsplash is Brick joint mixed stone mosaic, Verona Blend and a Moen Arbor single handle high arc pull down faucet and Blanco double-equal undermount sink in Truffle color was installed.

 J5 Homes
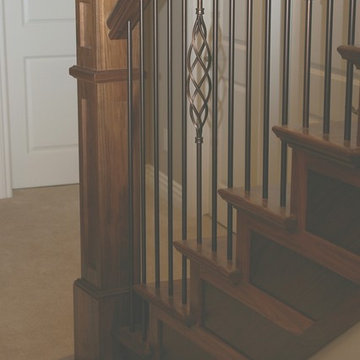
Custom made metal stair railing with wood top
Inspiration for a contemporary wooden u-shaped metal railing staircase remodel in San Francisco with wooden risers
Inspiration for a contemporary wooden u-shaped metal railing staircase remodel in San Francisco with wooden risers
Sponsored
Plain City, OH
Kuhns Contracting, Inc.
Central Ohio's Trusted Home Remodeler Specializing in Kitchens & Baths
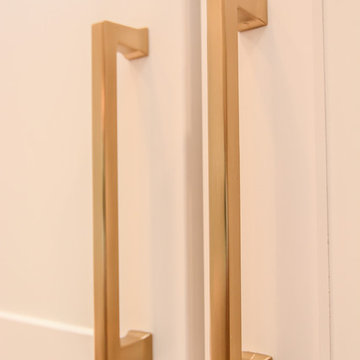
 JAZ Design, Inc.
White and Bright, this kitchen has all of the classic elements for a timeless space. The brass hardware and hardwood floors bring warmth to an all white kitchen and invites you in.


 Just In Time Closets
custom pull out pantry shelves. Birch bottoms with white sides gives a nice modern look
Example of a trendy kitchen design in Miami
Example of a trendy kitchen design in Miami
228