
Search results for "Plate racks" in Home Design Ideas

 Studio Bergtraun AIA
Treve Johnson
Inspiration for a mid-sized contemporary medium tone wood floor and brown floor multiuse home gym remodel in San Francisco with white walls
Inspiration for a mid-sized contemporary medium tone wood floor and brown floor multiuse home gym remodel in San Francisco with white walls

 Cabinet Masters
This decorative carved corbel along with the fluted detail adds depth to the beautiful range top and hood area.
Inspiration for a timeless u-shaped eat-in kitchen remodel in Houston with a drop-in sink, furniture-like cabinets, white cabinets, solid surface countertops, brown backsplash, stone tile backsplash and white appliances
Inspiration for a timeless u-shaped eat-in kitchen remodel in Houston with a drop-in sink, furniture-like cabinets, white cabinets, solid surface countertops, brown backsplash, stone tile backsplash and white appliances
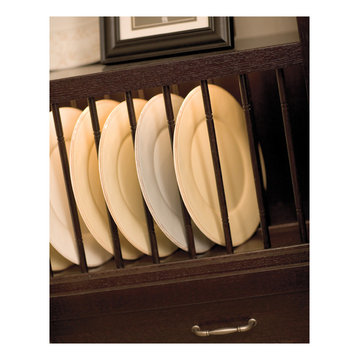
 Dura Supreme Cabinetry
Kitchen Shown Before the Kitchen Island was installed.
Enjoy the view from your own breathtaking kitchen. Despite the scenic view outside the kitchen window, it’s your Dura Supreme Crestwood Cabinetry kitchen that takes your breath away. A panoramic mantel hood soars over the stainless steel range creating a stunning architectural focal point. Beveled glass cabinet doors twinkle in the early morning sunlight. A picturesque kitchen island stands amid the stream of family activities as you begin and end each day in the heart of your home – your Dura Supreme kitchen. Although Dura Supreme Cabinetry is crafted with quality materials and construction, it was the bounty of delicious design details that cemented your decision. Of course the delicate dent it made on your pocket book was a nice surprise as well.
Request a FREE Dura Supreme Brochure Packet: http://www.durasupreme.com/request-brochure
Find a dealer near you today: http://www.durasupreme.com/dealer-locator
Find the right local pro for your project


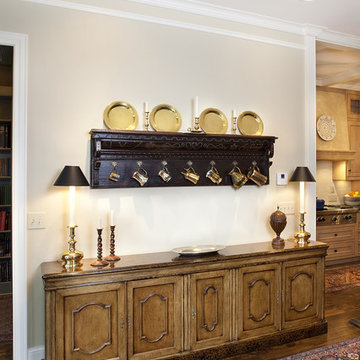
 Behal Sampson Dietz
Inspiration for a large timeless medium tone wood floor home design remodel in Columbus with beige walls

 David Lalush Photography
Inspiration for a mediterranean galley terra-cotta tile and brown floor open concept kitchen remodel in San Luis Obispo with a double-bowl sink, shaker cabinets, white cabinets, beige backsplash, stainless steel appliances and an island
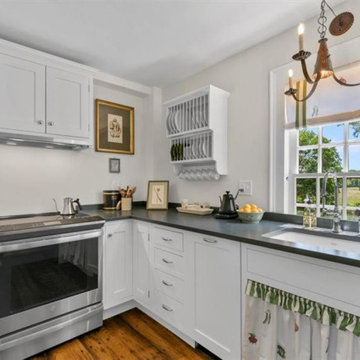
 Pondside Kitchens and Hearth
Small cottage l-shaped medium tone wood floor enclosed kitchen photo in Bridgeport with an undermount sink, shaker cabinets, white cabinets, stainless steel appliances and no island



 Anna Friden Design
casey hale
Kitchen - small industrial ceramic tile kitchen idea in Los Angeles with a double-bowl sink, white cabinets, granite countertops, white backsplash, subway tile backsplash, white appliances, white walls and no island
Kitchen - small industrial ceramic tile kitchen idea in Los Angeles with a double-bowl sink, white cabinets, granite countertops, white backsplash, subway tile backsplash, white appliances, white walls and no island

 Uncarved Block Inc.
Example of a mountain style u-shaped kitchen design in Boston with a farmhouse sink, shaker cabinets, wood countertops and stainless steel appliances

 Bonaventura Architect
Lorraine Bonaventura
Example of a mid-sized transitional u-shaped limestone floor enclosed kitchen design in New York with a farmhouse sink, glass-front cabinets, white cabinets, soapstone countertops, white backsplash, stainless steel appliances, white walls and an island
Example of a mid-sized transitional u-shaped limestone floor enclosed kitchen design in New York with a farmhouse sink, glass-front cabinets, white cabinets, soapstone countertops, white backsplash, stainless steel appliances, white walls and an island
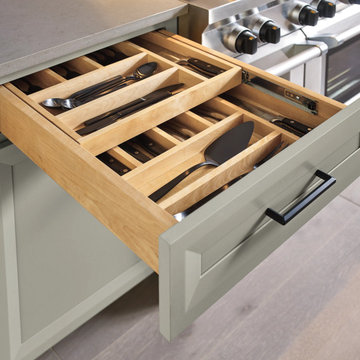


 Monarch Homes Inc.
Kitchen - rustic light wood floor and beige floor kitchen idea in Denver with a farmhouse sink, light wood cabinets, beige backsplash, an island and multicolored countertops



 Magdalena Les
Mid-sized transitional galley ceramic tile kitchen photo in Philadelphia with a double-bowl sink, medium tone wood cabinets, granite countertops, beige backsplash, ceramic backsplash, stainless steel appliances and an island


Sponsored
Plain City, OH

Kuhns Contracting, Inc.
Central Ohio's Trusted Home Remodeler Specializing in Kitchens & Baths

 Alair Homes Longmont
Inspiration for a small modern single-wall light wood floor wet bar remodel in Denver with no sink, glass-front cabinets, light wood cabinets, granite countertops, beige backsplash and stone tile backsplash

 Steinhafels
Designer: Laura Hoffman | Photographer: Sarah Utech
Basement - mid-sized industrial walk-out painted wood floor basement idea in Milwaukee with white walls
Basement - mid-sized industrial walk-out painted wood floor basement idea in Milwaukee with white walls

 J.A. Long, Inc
Built by:
J.A. Long, Inc
Design Builders
Inspiration for a large farmhouse l-shaped medium tone wood floor and brown floor open concept kitchen remodel in Jacksonville with shaker cabinets, white cabinets, white backsplash, stainless steel appliances, an island, an undermount sink, granite countertops and subway tile backsplash
Inspiration for a large farmhouse l-shaped medium tone wood floor and brown floor open concept kitchen remodel in Jacksonville with shaker cabinets, white cabinets, white backsplash, stainless steel appliances, an island, an undermount sink, granite countertops and subway tile backsplash
40