
Search results for "Plateforme" in Home Design Ideas
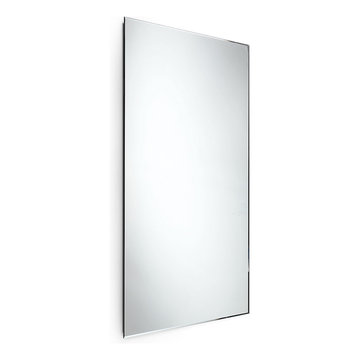
 AGM Home Store, LLC
Bathroom mirrors are often not the first thing that comes to mind during remodels, but they are a vital component to the space. After all, you use them every day — either to put on makeup, brush your teeth, shave, or give your look a final check before heading out the door. Bathroom vanity mirrors come in a wide range of styles, sizes and shapes, which ensures there's one for your budget and preference. At agmHomeStore, we specialize in shipping high-end bathroom products. As a result, you can order with confidence that your bathroom vanity mirror will be delivered to your home on time and in one piece. Every item that ships is packaged in such a way that ensures it is delivered to your home the way it was shipped out. Browse our large selection of European bathroom vanity mirror collections right here.
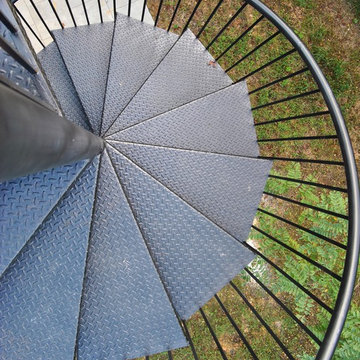
 Creative Spaces Remodeling, LLC
Spiral Staircase from Roof top deck
Inspiration for a craftsman home design remodel in Baltimore
Inspiration for a craftsman home design remodel in Baltimore
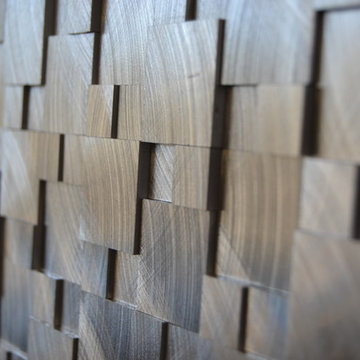
 Cristi Valimaki Interiors
aluminum 3D backsplash
Inspiration for a contemporary ceramic tile kitchen remodel in Phoenix with white cabinets, gray backsplash, metal backsplash and an island
Inspiration for a contemporary ceramic tile kitchen remodel in Phoenix with white cabinets, gray backsplash, metal backsplash and an island
Find the right local pro for your project
 Chris Pardo Design - Elemental Architecture
Jaime Kowal
Example of a minimalist hallway design in Los Angeles
Example of a minimalist hallway design in Los Angeles



 Morph Industries Ltd
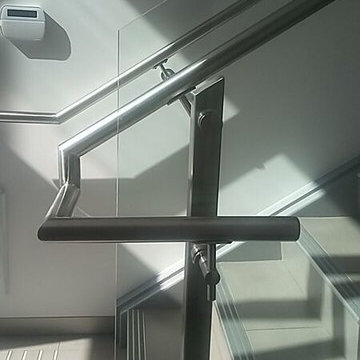
Staircase - large modern tile u-shaped staircase idea in Vancouver with tile risers

 Wood Anchor
The other project continuing from the Geometric Built In utilizes the reclaimed Ash for sleek modern hand rails and ladders.
The clean squared handrail sits on top clear coated flat bar steel all fastened to the wall with our designed steel rail brackets.
Up to the landing you will see the integrated ladder which leads to a little nook designated as a music space!
On the upper floor the steel and Ash wood design is carried into a second ladder designed for a top bunk of a kids sleeping nook.
Unique spaces can be challenging but they always a lot of fun to work on!
2016 © Ray Chan Photo, All Rights Reserved

 Hush Development and Management Group
Transformed an existing bathroom basement into a large space that you can enjoy for simple relaxing after a workout in the spa space
Inspiration for a mid-sized french country master white tile and subway tile ceramic tile, multicolored floor, single-sink and wallpaper freestanding bathtub remodel in Chicago with a one-piece toilet, pink walls, solid surface countertops, white countertops and a freestanding vanity
Inspiration for a mid-sized french country master white tile and subway tile ceramic tile, multicolored floor, single-sink and wallpaper freestanding bathtub remodel in Chicago with a one-piece toilet, pink walls, solid surface countertops, white countertops and a freestanding vanity
 Adcock-Smith Design
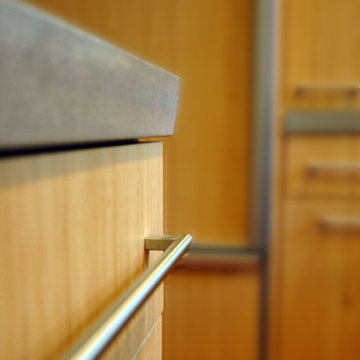
Inspiration for a mid-sized contemporary terra-cotta tile kitchen remodel in Dallas with flat-panel cabinets, medium tone wood cabinets and concrete countertops





 ArtZenFlowers Color & Design
dramatic access to 3rd level
Inspiration for a contemporary staircase remodel in Portland
Inspiration for a contemporary staircase remodel in Portland
 Samina Iqbal Architect PLLC
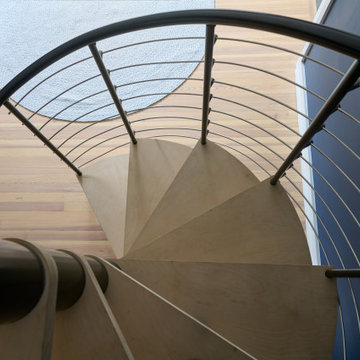
Optimized storage, navigation, usability and comfort for the primary suite and home office were the motivators for targeted renovations to this unique home. An existing closeted narrow attic staircase volumetrically took away space from the primary suite’s closet. SIA proposed a new feature spiral staircase, which now aesthetically speaks to a previous renovation’s architecturally distinctive metal bridge. The simplified closet room allowed for the installation of new functional closet cabinetry. In the attic, the staircase is now on one side of the room, and with the removal a non-loadbearing wall, the attic now provides space for an open, airy gym.
In the primary suite bathroom, a new shower replaced an old bathtub. By tweaking the dimensions, a deeper footprint makes the shower feel more spacious while allowing for a more generous toilet area. A half wall with glass surrounds integrates shower storage and allows natural light to flood the once dark space.

 Skyline Window Coverings
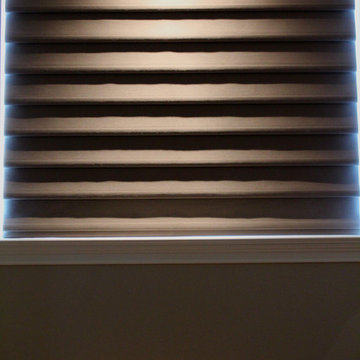
These are 6" Vignette Roman Shades. Their rich color and room darkening capabilities made them the perfect solution for this large master suite.
Example of a transitional bedroom design in Chicago
Example of a transitional bedroom design in Chicago
 Amantis Design

View from outside through exterior door
Front door - mid-sized contemporary ceramic tile front door idea with metallic walls and a metal front door
Front door - mid-sized contemporary ceramic tile front door idea with metallic walls and a metal front door
 Mauk Cabinets by Design
Cabinetry Designer: Aaron Mauk
Photographer Roots Photography
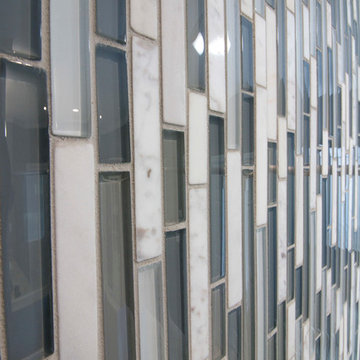
Walk-in shower - mid-sized transitional master gray tile and ceramic tile ceramic tile walk-in shower idea with an undermount sink, raised-panel cabinets, white cabinets, granite countertops, a two-piece toilet and gray walls
Walk-in shower - mid-sized transitional master gray tile and ceramic tile ceramic tile walk-in shower idea with an undermount sink, raised-panel cabinets, white cabinets, granite countertops, a two-piece toilet and gray walls
32