
Search results for "Plateforme" in Home Design Ideas

 Triple R Construction Inc.
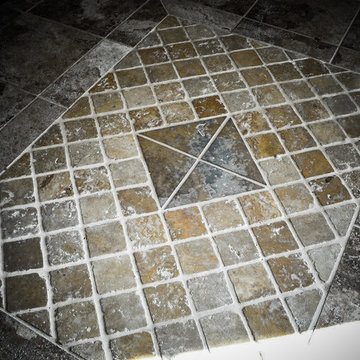
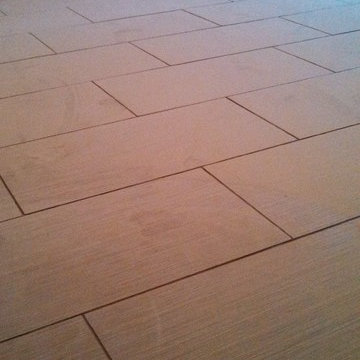
new dining room/ kitchen floor with tile base.
Triple R Construction Inc.
Example of a mid-sized trendy ceramic tile kitchen/dining room combo design in Vancouver with white walls
Example of a mid-sized trendy ceramic tile kitchen/dining room combo design in Vancouver with white walls

 Balducci Additions & Remodeling
Stan Sweeney
Large transitional detached two-car garage photo in Richmond
Large transitional detached two-car garage photo in Richmond
Find the right local pro for your project
 Mark Odom Studio Inc
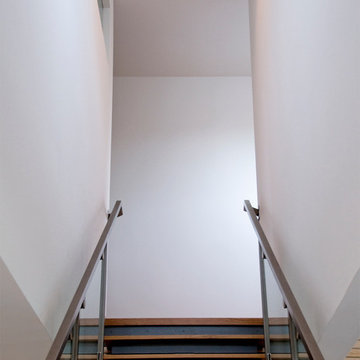
Large trendy wooden straight concrete floor and open staircase photo in Austin with white walls
 Jerry Ray Stairbuilders
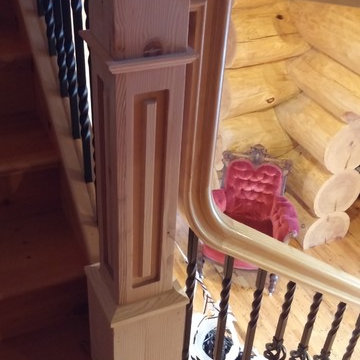
log home
Example of a large arts and crafts wooden curved staircase design with wooden risers
Example of a large arts and crafts wooden curved staircase design with wooden risers
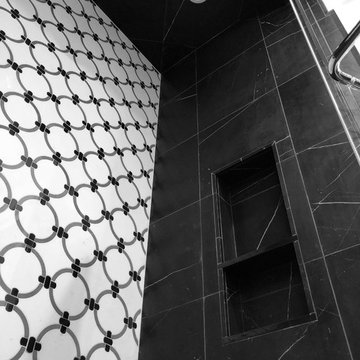
 Vesta Kitchen & Bath / NY Cosmopolitan Cabinetry
Example of an eclectic home design design in New York



 FormLA Landscaping
Well established, meticulously maintained and well-irrigated pines stand between the home and wildfire-charred slopes. More than 5 feet from the home, the pine tree canopies defend the home from flying embers. Their thick, living trunks would be very difficult to ignite.
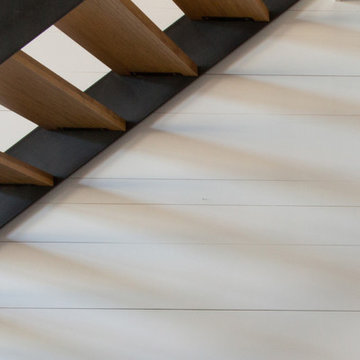

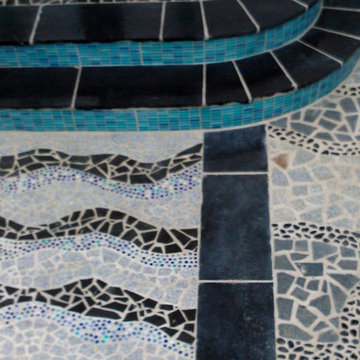


 swissstairs® by GYGER

This folded plate staircase is made of raw oiled steel. The railings are made of white glass.
Staircase - mid-sized country metal u-shaped staircase idea with metal risers
Staircase - mid-sized country metal u-shaped staircase idea with metal risers

 Wiebenson & Dorman Architects PC
Referencing the wife and 3 daughters for which the house was named, four distinct but cohesive design criteria were considered for the 2016 renovation of the circa 1890, three story masonry rowhouse:
1. To keep the significant original elements – such as
the grand stair and Lincrusta wainscoting.
2. To repurpose original elements such as the former
kitchen pocket doors fitted to their new location on
the second floor with custom track.
3. To improve original elements - such as the new "sky
deck" with its bright green steel frame, a new
kitchen and modern baths.
4. To insert unifying elements such as the 3 wall
benches, wall openings and sculptural ceilings.
Photographer Jesse Gerard - Hoachlander Davis Photography





 Dover Home Remodelers
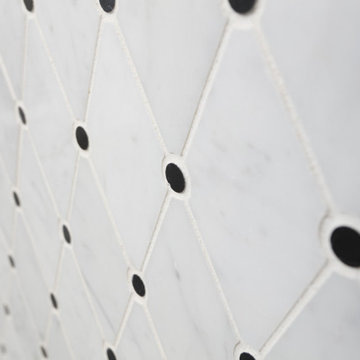
Doorless shower - mid-sized master marble floor, gray floor and double-sink doorless shower idea in Cleveland with flat-panel cabinets, black cabinets, a two-piece toilet, white walls, an undermount sink, marble countertops, white countertops and a built-in vanity


31