
Search results for "Plates poster" in Home Design Ideas

 Daniel Maher Stained Glass
These ocean-themed, hand-blown glass roundel entryway doors capture the spirit of the sea in this ocean front home in California. This picture displays both doors.


Find the right local pro for your project



 Moss Yaw Design studio
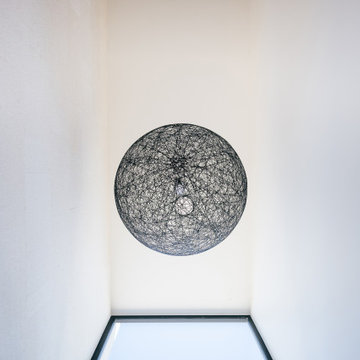
A textural pendant light- Random light by Moooi- illunminates the double height entry space while adding visual interest and translucency so that the large fixture doesn't impede views from the upstairs landing





 Casa Pro Builders
This small but mighty bath makes the most of it's usable space with a full-size bathroom featuring a space maximizing curbless walk-in shower, with a trench drain.

 Nathan Taylor for Obelisk Home
Original Artwork by Kat Allie, Photos by Kevin White
Inspiration for a mid-sized transitional enclosed travertine floor living room remodel with a music area, brown walls, no fireplace and no tv
Inspiration for a mid-sized transitional enclosed travertine floor living room remodel with a music area, brown walls, no fireplace and no tv

 Meditch Murphey Architects
https://vimeo.com/185387134 is a video description of this project.
The Urban Grapevine Project employs regenerative design principles to promote affordable living, not just affordable housing. This small community of 10 single family dwellings was designed to meet all 20 Imperatives of the Living Building Challenge. Energy efficient construction, lighting and appliances are combined with photovoltaic and solar thermal collectors to provide at least 105% of all power required by the residents. The form and density of dwellings are optimized to meet all potable water needs through an innovative rainwater collection, storage and filtration system. Graywater and onsite composting feed the permaculture-inspired landscape of community gardens and fruit trees, fostering a healthy sense of community and empowerment for the residents. The power, water, waste and urban agricultural elements are part of the site’s architectural expression, making the life-sustaining systems transparent to residents, neighbors and visitors. This reinforces the educational intent of Urban Grapevine as an integral part of a citywide network of sustainable community gardens.
 Studio Officina Architecture PLLC
Kids' bathroom tiled floor
Transitional home design photo in New York
Transitional home design photo in New York

 Zapata Design, LLC
Close up shot of black trapezoid stone tile. Designed by Z Collection.
Walk-in shower - small transitional 3/4 marble tile and white tile marble floor and black floor walk-in shower idea in Portland with a vessel sink, gray cabinets, marble countertops, white countertops and shaker cabinets
Walk-in shower - small transitional 3/4 marble tile and white tile marble floor and black floor walk-in shower idea in Portland with a vessel sink, gray cabinets, marble countertops, white countertops and shaker cabinets

 gneural llc
Privately commissioned freehand painted geometric in-home mural. Installed in North Ridgeville, OH. Mural Size: approximately 72" wide by 120" tall. gneural™ is the creative studio of artist and innovative surface designer Debbie Clapper. Drawing nearly every day since the age of 9, Debbie has mastered the art of freehand drawing and painting without the aid of a ruler or straight edge. She has built a lush career around pattern illustration via her passion for abstract optical illusion art. Heavily inspired by M.C. Escher and graffiti, Debbie’s work strives to inspire and ignite imagination in all who interact with it. For 18 years she ran an award-winning graphic design studio, and now she focuses on creating innovative surface design and inspiring creativity. Contact Debbie today to discuss your own, one-of-a-kind, home or business project.
 K&D Wallcovering
Bedroom wallpaper installation – Elgin, IL
This bedroom in Elgin was redesigned with floral wallpaper in soft ivory and pale green, reflecting classic French Country aesthetics. Traditional paper was carefully aligned to center the bouquet pattern behind the headboard wall. Installed over primed plaster for smooth adhesion, the design now ties perfectly with vintage furniture and soft linen bedding.

 SOD Home Group
Wine cellar - mid-sized contemporary wine cellar idea in San Francisco with an undermount sink, flat-panel cabinets, white cabinets, granite countertops, green backsplash, glass sheet backsplash, stainless steel appliances, an island and storage racks

24