
Search results for "Plates" in Home Design Ideas
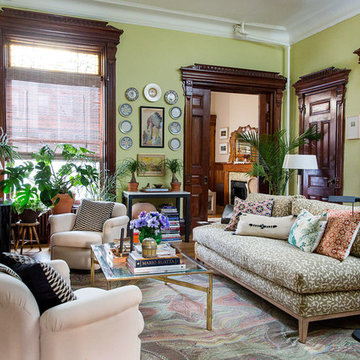
 Walish & Stambaugh
Anna Routh Photography
Inspiration for an eclectic light wood floor living room remodel in New York with green walls
Inspiration for an eclectic light wood floor living room remodel in New York with green walls
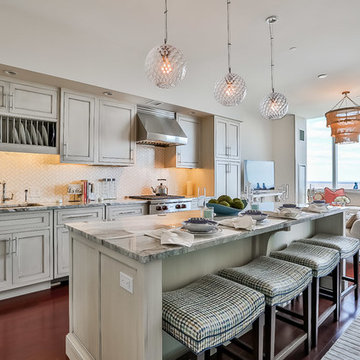
 CYRILLA Home
Inspiration for a large transitional open concept kitchen remodel in New York with an undermount sink, beaded inset cabinets, beige cabinets, beige backsplash, stainless steel appliances, white walls and an island

 Don B McDonald Architect AIA Ltd.
Peter Vitale
Eat-in kitchen - large farmhouse medium tone wood floor eat-in kitchen idea in Houston with a farmhouse sink, shaker cabinets, stainless steel appliances, an island and beige cabinets
Eat-in kitchen - large farmhouse medium tone wood floor eat-in kitchen idea in Houston with a farmhouse sink, shaker cabinets, stainless steel appliances, an island and beige cabinets
Find the right local pro for your project

 Origin Kitchen and Bath
Example of a large classic l-shaped light wood floor and beige floor kitchen design in Denver with recessed-panel cabinets, white cabinets, quartz countertops, multicolored backsplash, stone tile backsplash, an island and paneled appliances
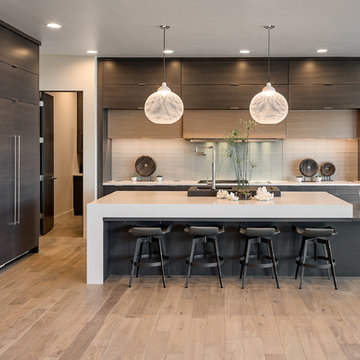
 Gina Roberts-Wagner
Example of a trendy l-shaped light wood floor kitchen design in Boise with flat-panel cabinets, dark wood cabinets, quartz countertops, gray backsplash, glass tile backsplash, stainless steel appliances and an island
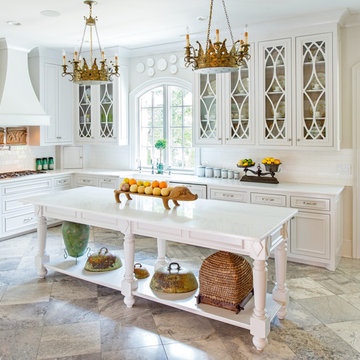
 Sanford Myers Photography LLC
Sanford Myers
Kitchen - traditional l-shaped kitchen idea in Nashville with glass-front cabinets, white cabinets, white backsplash, ceramic backsplash and an island
Kitchen - traditional l-shaped kitchen idea in Nashville with glass-front cabinets, white cabinets, white backsplash, ceramic backsplash and an island

 Pearson Design Group
Mountain style l-shaped multicolored floor kitchen photo with recessed-panel cabinets, white cabinets, wood countertops, stainless steel appliances and an island

 Glacier View Studio
Inspiration for a mid-sized eclectic concrete floor and gray floor sunroom remodel with a standard ceiling

 User
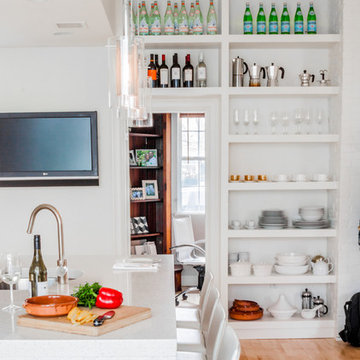
UserLocated in one of the Ritz residential towers in Boston, the project was a complete renovation. The design and scope of work included the entire residence from marble flooring throughout, to movement of walls, new kitchen, bathrooms, all furnishings, lighting, closets, artwork and accessories. Smart home sound and wifi integration throughout including concealed electronic window treatments.
The challenge for the final project design was multifaceted. First and foremost to maintain a light, sheer appearance in the main open areas, while having a considerable amount of seating for living, dining and entertaining purposes. All the while giving an inviting peaceful feel,
and never interfering with the view which was of course the piece de resistance throughout.
Bringing a unique, individual feeling to each of the private rooms to surprise and stimulate the eye while navigating through the residence was also a priority and great pleasure to work on, while incorporating small details within each room to bind the flow from area to area which would not be necessarily obvious to the eye, but palpable in our minds in a very suttle manner. The combination of luxurious textures throughout brought a third dimension into the environments, and one of the many aspects that made the project so exceptionally unique, and a true pleasure to have created. Reach us www.themorsoncollection.com
Photography by Elevin Studio.
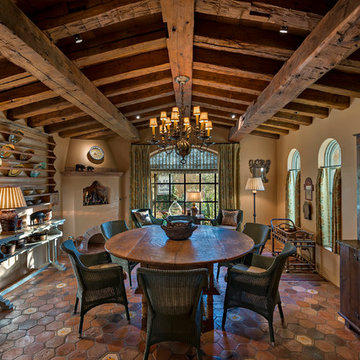 User
User©ThompsonPhotographic.com 2015
Example of a mountain style terra-cotta tile dining room design in Phoenix with beige walls
Example of a mountain style terra-cotta tile dining room design in Phoenix with beige walls
 Susan Brook Interiors
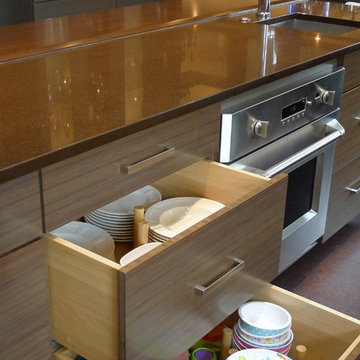
Huge re-model including taking ceiling from a flat ceiling to a complete transformation. Bamboo custom cabinetry was given a grey stain, mixed with walnut strip on the bar and the island given a different stain. Huge amounts of storage from deep pan corner drawers, roll out trash, coffee station, built in refrigerator, wine and alcohol storage, appliance garage, pantry and appliance storage, the amounts go on and on. Floating shelves with a back that just grabs the eye takes this kitchen to another level. The clients are thrilled with this huge difference from their original space.
 Courtney King Studios
Chris Marona

Mountain style gray floor kitchen photo in Albuquerque with a farmhouse sink, shaker cabinets, gray cabinets, white backsplash, subway tile backsplash, stainless steel appliances, an island and white countertops
Mountain style gray floor kitchen photo in Albuquerque with a farmhouse sink, shaker cabinets, gray cabinets, white backsplash, subway tile backsplash, stainless steel appliances, an island and white countertops
 Morgan-Keefe Builders, Inc.
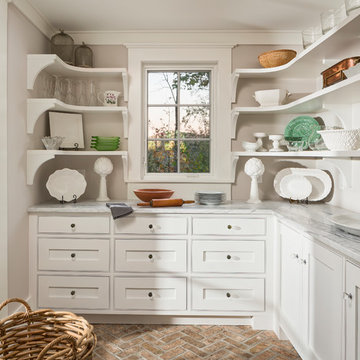
This custom home was artfully designed by the architects at Historical Concepts. The “Stemwinder Camp” home is located in the beautiful Balsam Mountain Preserve community. Balsam Mountain Preserve is a private, gated, mountain, golf and equestrian community in the western North Carolina Mountains. The details and design of the craftsman style cottage provide every room with a sunny and bright interior. Stemwinder Camp incorporates many detailed elements that help create a contemporary feel while still maintaining the craftsman style principles.
 User

UserWalnut drawers with pegs for kee[ing plates in place.
Classic white kitchen designed and built by Jewett Farms + Co. Functional for family life with a design that will stand the test of time. White cabinetry, soapstone perimeter counters and marble island top. Hand scraped walnut floors. Walnut drawer interiors and walnut trim on the range hood. Many interior details, check out the rest of the project photos to see them all.
 Allard Ward Architects
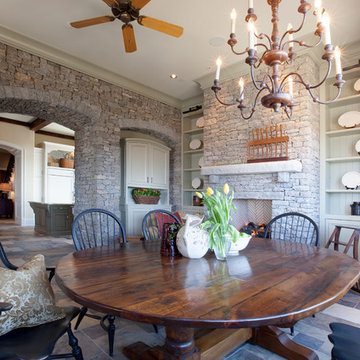
Cottage dining room photo in Nashville with a standard fireplace and a stone fireplace
 EcoNest Architecture Inc
Photo Credit: Rob Reck
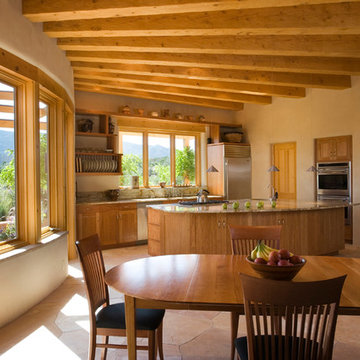
Example of a southwest eat-in kitchen design in Albuquerque with shaker cabinets, medium tone wood cabinets and stainless steel appliances
Example of a southwest eat-in kitchen design in Albuquerque with shaker cabinets, medium tone wood cabinets and stainless steel appliances
 ForTech Solutions

Inspiration for a mediterranean powder room remodel in Los Angeles with furniture-like cabinets, dark wood cabinets, green walls and black countertops
 Fabcab
Photography by Dale Lang

Example of a mid-sized trendy medium tone wood floor great room design in Seattle with a wood stove and white walls
Example of a mid-sized trendy medium tone wood floor great room design in Seattle with a wood stove and white walls
17