
Search results for "Plates" in Home Design Ideas

 Crown Point Cabinetry
Glass panels let the natural light show through the cabinetry highlighting favorite dishes.
Photo by Crown Point Cabinetry
Example of a farmhouse u-shaped light wood floor kitchen design in Boston with flat-panel cabinets, gray cabinets, white backsplash, stainless steel appliances and an island
Example of a farmhouse u-shaped light wood floor kitchen design in Boston with flat-panel cabinets, gray cabinets, white backsplash, stainless steel appliances and an island

 HEYDT DESIGNS
David Duncan Livingston
Eat-in kitchen - large coastal dark wood floor eat-in kitchen idea in San Francisco with a farmhouse sink, open cabinets, white backsplash, stainless steel appliances and an island
Eat-in kitchen - large coastal dark wood floor eat-in kitchen idea in San Francisco with a farmhouse sink, open cabinets, white backsplash, stainless steel appliances and an island

 Phoenix Builders, Inc.
Great room kitchen with sumptuous oak island, copper fixtures and lighting, white farm sink and white subway tiles, glazed cabinets, and an arched window.
Find the right local pro for your project

 Coastal Bronze
A wonderful Arch gate Latch on a beautiful wooden gate.
Design ideas for a traditional garden path in Salt Lake City.
Design ideas for a traditional garden path in Salt Lake City.
 Coastal Bronze
A wonderful Arch gate Latch on a beautiful wooden gate.
This is an example of a traditional garden path in Salt Lake City.
This is an example of a traditional garden path in Salt Lake City.
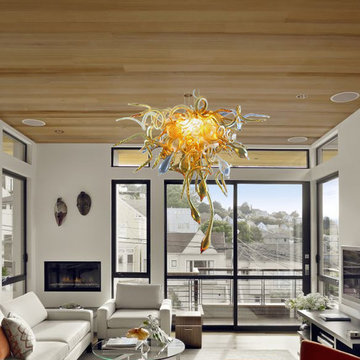
 1020 Glass Art and Decor
A Viz Art Glass Chandelier (Amber Confetti is done only on a custom basis) and three wall plate combination. These sets are customizable to fit your needs.

 Erskine Associates LLC
Eat-in kitchen - large country l-shaped medium tone wood floor eat-in kitchen idea in New York with recessed-panel cabinets, medium tone wood cabinets, wood countertops, an island, white appliances, a single-bowl sink, white backsplash and glass tile backsplash
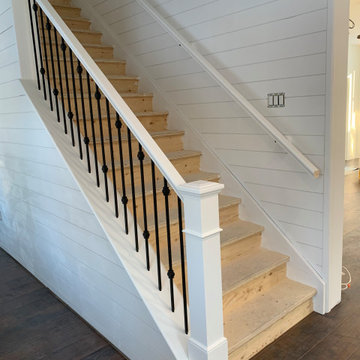
 TFP Stairs and Railings
Unfinished straight staircase. Painted railings, newel posts and stringers.
Spindle Pattern: Single plain in black, Double soft knuckle in black.
Inspiration for a craftsman wooden straight mixed material railing staircase remodel in Toronto with wooden risers
Inspiration for a craftsman wooden straight mixed material railing staircase remodel in Toronto with wooden risers
 Jiji Fine Art Finishes
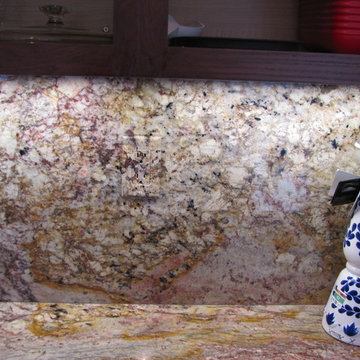
Receptacle and plate painted to look like the surrounding granite. painted by Jiji Lee - Jiji Fine Art Finishes
Example of a large classic enclosed kitchen design with glass-front cabinets, dark wood cabinets, granite countertops and beige backsplash
Example of a large classic enclosed kitchen design with glass-front cabinets, dark wood cabinets, granite countertops and beige backsplash
 Walish & Stambaugh
Anna Routh Photography
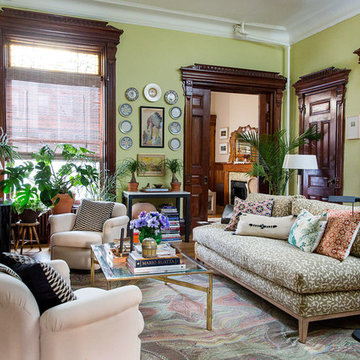
Inspiration for an eclectic light wood floor living room remodel in New York with green walls
Inspiration for an eclectic light wood floor living room remodel in New York with green walls
 K&D Home and Design
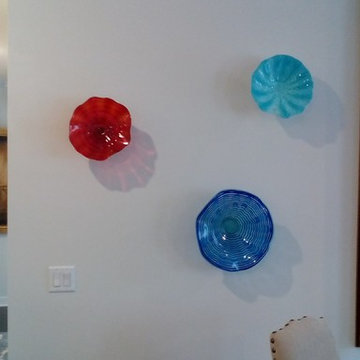
Small Classic Wall Art in fiery red.
Diameter Approx =12"
Tiffany Blue Small Wall Art hardware included.
Diameter Approx =12"
The Aurora plates have beautiful swirled blue glass, and look great hung on a wall. Mounting hardware is included.
Small: 4"x 15.75"

 Valerie Grant Interiors
Peter Rymwid
Inspiration for a large timeless dark wood floor enclosed dining room remodel in New York with blue walls and no fireplace
Inspiration for a large timeless dark wood floor enclosed dining room remodel in New York with blue walls and no fireplace

 Boss Design Center
Welcome to our latest home transformation video!Dive into our French-style kitchen renovation where we blend elegance with functionality. We've reimagined the space with stunning light blue cabinets, a high contrast hood, chic fixtures, and a beautifully crafted light wood island.
Cabinet: Custom Frameless Cabinet
Countertop: Emerstone Quartz
Plumbing Fixtures: Waterstone
Stove: Wolf
Fridge: Subzero 42" Classic
Hood: Copper Smith Hoods
Don't forget to like, comment, and subscribe for more home renovation tips and transformations. Hit the bell icon so you never miss an update from us!
#KitchenRenovation #FrenchStyleKitchen #HomeMakeover #InteriorDesign
 Living with Lolo
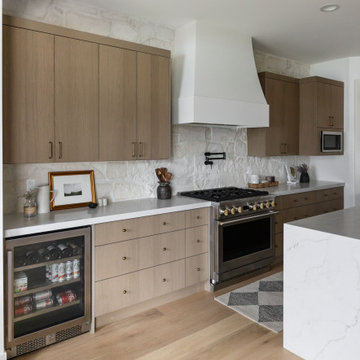
Kitchen in Home Plate Hideaway | Key Feature: A waterfall marble island anchors the kitchen, paired with a stone brick backsplash and warm wood cabinetry. The stainless range and hood, along with a built in wine fridge, complete the functional layout.

 Lendrum Photography LLC
Jeffrey Lendrum / Lendrum Photography LLC
Bedroom - farmhouse dark wood floor bedroom idea with beige walls and no fireplace
Bedroom - farmhouse dark wood floor bedroom idea with beige walls and no fireplace

 O’Hara Interiors
Martha O'Hara Interiors, Interior Design | L. Cramer Builders + Remodelers, Builder | Troy Thies, Photography | Shannon Gale, Photo Styling
Please Note: All “related,” “similar,” and “sponsored” products tagged or listed by Houzz are not actual products pictured. They have not been approved by Martha O’Hara Interiors nor any of the professionals credited. For information about our work, please contact design@oharainteriors.com.

 Kyle Hunt & Partners, Incorporated
James Kruger, LandMark Photography
Interior Design: Martha O'Hara Interiors
Architect: Sharratt Design & Company
Inspiration for a large french country open concept and formal dark wood floor and brown floor living room remodel in Minneapolis with beige walls, a standard fireplace and a stone fireplace
Inspiration for a large french country open concept and formal dark wood floor and brown floor living room remodel in Minneapolis with beige walls, a standard fireplace and a stone fireplace

 Vonnegut Thoreau Construction
Example of a transitional l-shaped dark wood floor kitchen design in San Francisco with a farmhouse sink, shaker cabinets, white cabinets, wood countertops, white backsplash, subway tile backsplash, stainless steel appliances and an island

 IS Architecture
The kitchen, breakfast room and family room are all open to one another. The kitchen has a large twelve foot island topped with Calacatta marble and features a roll-out kneading table, and room to seat the whole family. The sunlight breakfast room opens onto the patio which has a built-in barbeque, and both bar top seating and a built in bench for outdoor dining. The large family room features a cozy fireplace, TV media, and a large built-in bookcase. The adjoining craft room is separated by a set of pocket french doors; where the kids can be visible from the family room as they do their homework.

 MK Designs LLC
Large transitional l-shaped medium tone wood floor and brown floor open concept kitchen photo in New York with a farmhouse sink, recessed-panel cabinets, white cabinets, white backsplash, stainless steel appliances, an island, quartzite countertops and subway tile backsplash
21