
Search results for "Platform's regular" in Home Design Ideas

 Ki Arts
This ridge roof (kirizuma) style tea house, which has posts partly submerged in a koi pond, is constructed with Port Orford cedar. The tearoom is 4-1/2 tatami mats or approx. 9' square. The interior includes a closet kitchen (mizuya) and an alcove for displaying art (tokonoma). The tea house is enclosed by sliding shoji doors and surrounded by a veranda (engawa).

 S2 Architects
Derek Skalko
Example of a transitional open concept kitchen design in Denver with shaker cabinets, light wood cabinets, matchstick tile backsplash and multicolored backsplash
Example of a transitional open concept kitchen design in Denver with shaker cabinets, light wood cabinets, matchstick tile backsplash and multicolored backsplash

 Orlando Interior Photography
Russell Hart - Orlando Interior Photography
Inspiration for a large contemporary carpeted and multicolored floor home theater remodel in Orlando with beige walls and a media wall
Inspiration for a large contemporary carpeted and multicolored floor home theater remodel in Orlando with beige walls and a media wall
Find the right local pro for your project

 Ketron Custom Builders
Design ideas for a large traditional full sun backyard stone landscaping in Columbus with a fire pit.

 Christine Huvé Interior Design
Angie Seckinger
Example of a beach style master freestanding bathtub design in DC Metro with blue walls
Example of a beach style master freestanding bathtub design in DC Metro with blue walls


 The Design Gallery
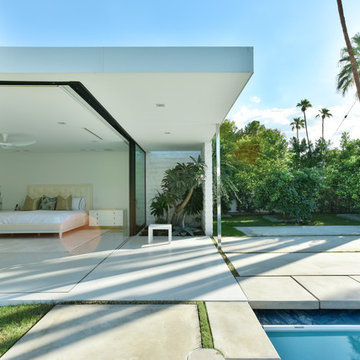
Example of a mid-sized 1960s u-shaped light wood floor, beige floor and exposed beam kitchen design with a single-bowl sink, flat-panel cabinets, medium tone wood cabinets, quartzite countertops, green backsplash, porcelain backsplash, stainless steel appliances, an island and white countertops


 Urbanology Designs
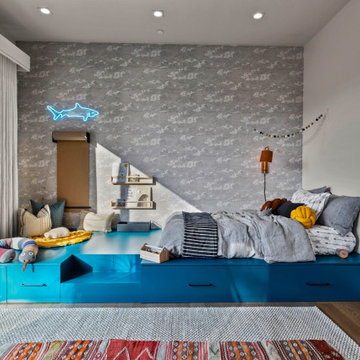
Modern boy's room.
Inspiration for a mid-sized and bedroom modern kids' bedroom remodel in Dallas
Inspiration for a mid-sized and bedroom modern kids' bedroom remodel in Dallas

 Laura Lee Home
Emily Minton Redfield
Mid-sized transitional gray tile and stone tile marble floor alcove bathtub photo in St Louis with dark wood cabinets, a two-piece toilet, beige walls, an undermount sink and marble countertops
Mid-sized transitional gray tile and stone tile marble floor alcove bathtub photo in St Louis with dark wood cabinets, a two-piece toilet, beige walls, an undermount sink and marble countertops


 Lovelace Interiors

Guest House Bedroom 1
Bedroom - mid-sized transitional master carpeted and beige floor bedroom idea in Miami with blue walls and no fireplace
Bedroom - mid-sized transitional master carpeted and beige floor bedroom idea in Miami with blue walls and no fireplace
 Mylands
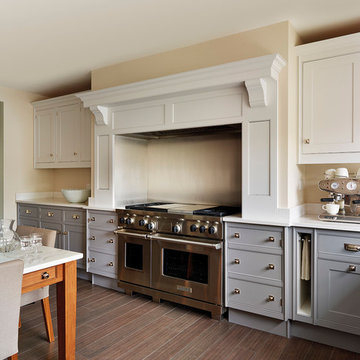
Sloane Square No.92 External Wall Cabinet.
Archway House No.106 External Base Cabinets.
Leadenhall No.118 Larder Exterior.
Kitchen by Smallbone of Devizes.
Smallbone’s Beaconsfield showroom.



Sponsored
Columbus, OH

Snider & Metcalf Interior Design, LTD
Leading Interior Designers in Columbus, Ohio & Ponte Vedra, Florida

 fuentesdesign, llc
Dane Cronin Photography
Inspiration for a contemporary master freestanding bathtub remodel in Denver with beige walls
Inspiration for a contemporary master freestanding bathtub remodel in Denver with beige walls



 Atelier Noël, Inc.

Inspiration for a timeless carpeted playroom remodel in San Francisco with gray walls

Sponsored
Westerville, OH

Custom Home Works
Franklin County's Award-Winning Design, Build and Remodeling Expert
 Post 31 Interiors
Emily Minton Redfield Photography
Norris Architecture

Bedroom - mid-sized country guest dark wood floor and brown floor bedroom idea in Nashville with white walls and no fireplace
Bedroom - mid-sized country guest dark wood floor and brown floor bedroom idea in Nashville with white walls and no fireplace
 Margaret Wright Photography
Margaret Wright Photography © 2018 Houzz

Inspiration for a coastal dark wood floor and brown floor bedroom remodel in Charleston with white walls
Inspiration for a coastal dark wood floor and brown floor bedroom remodel in Charleston with white walls

 Crisp Architects
U-shape kitchen with concrete counter tops, tall wooden cabinets, wood flooring, recessed and pendant lighting.
Photographer: Rob Karosis
Large cottage u-shaped dark wood floor and brown floor eat-in kitchen photo in New York with a single-bowl sink, gray cabinets, concrete countertops, stainless steel appliances, an island, black countertops, white backsplash, wood backsplash and shaker cabinets
Large cottage u-shaped dark wood floor and brown floor eat-in kitchen photo in New York with a single-bowl sink, gray cabinets, concrete countertops, stainless steel appliances, an island, black countertops, white backsplash, wood backsplash and shaker cabinets
32