
Search results for "Platform's user friendly" in Home Design Ideas



Find the right local pro for your project
 Steel Concepts Etc.
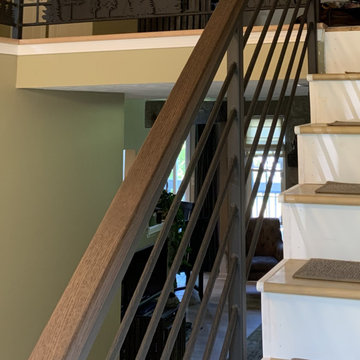
Details of the hammered round bar used to blend transitional design with a modern feel.
Staircase - transitional staircase idea in Indianapolis
Staircase - transitional staircase idea in Indianapolis
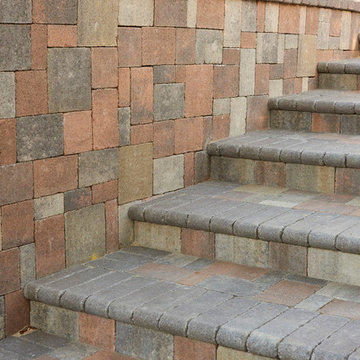
 Go Pavers
PHOTOGRAPHER: Ryan Beck Photography
Example of a mid-sized trendy backyard concrete paver home design design in Los Angeles with no cover
Example of a mid-sized trendy backyard concrete paver home design design in Los Angeles with no cover
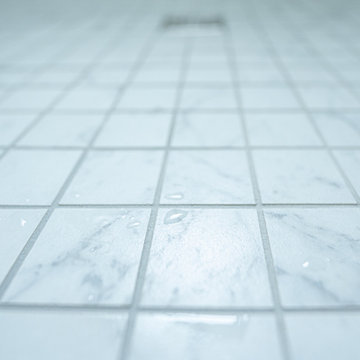
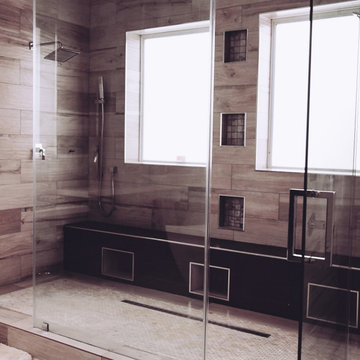
 Drury Design
This client is in the beauty industry, so – in additional to great style – she has more beauty products than most people do. Before the renovation, there were products all over the counters and in temporary roll-in shelving units that got wheeled into the bathroom.
It was time for a change.
Design objectives:
-Add tons of storage
-Feature blingy, reflective materials
-Improve lighting
-Omit unused built-in tub
-Create a large luxurious shower
-Include large mirrors to the ceiling
THE REMODEL
With the right storage solutions, a bathroom loaded with products and gadgets can look virtually empty. Elegance and order contribute to living life artfully.
Design challenges:
-Standard vanities don’t offer much storage
-The existing window was in an ideal spot for a shower
-The client prefers large mirrors, so we needed an alternative to medicine cabinets
Design solutions:
-Replace the existing window with a waterproof privacy window
-Create dresser-style vanities with u-shaped drawers for maximum storage
-Include a tall cabinet with roll-out shelves for maximum storage and organization
THE RENEWED SPACE
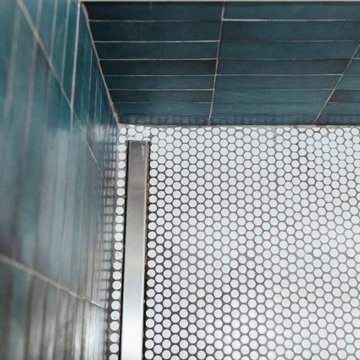
Beauty products and daily needs are organized and out of the way – out of sight but easy to access. With a creative, modern palette of colors, patterns and textures, the bathroom’s aura is inviting, relaxing and luxurious.






 Springer Architects
The Northampton Street conversion vertically combines two condominiums located within a historic building to create one large, spacious living environment. Springer Architects designed a custom wood and steel staircase which connects the two units and creates a visual anchor for the space. A custom glass floor on the second level promotes the feeling of connection between the upper and lower spaces while filling the main living space with abundant light.


 Nathan Fell Architecture
Mid-sized modern gray two-story gable roof idea in New Orleans with a shingle roof and a gray roof







 1st Choice Roofing Cincy
1st Choice Roofing cincy
Example of an ornate exterior home design in Cincinnati
Example of an ornate exterior home design in Cincinnati


111