
Search results for "Platform's" in Home Design Ideas



 Rasmussen / Su Architects
Halkin Mason Photography
Trendy indoor rectangular indoor pool house photo in Philadelphia
Trendy indoor rectangular indoor pool house photo in Philadelphia
Find the right local pro for your project
 Gilley Kitchen + Bath

One challenge here was to create a level platform suspended from a dual-angle cathedral ceiling as a base for these really cool floating glass bubble chandeliers.
 Lark Interiors

Boys bedroom design in a Dallas home featuring a bold blue accent wall, warm wood furniture, and layered textiles, creating a modern, functional space with personality and comfort.
 Blackfish Homes Ltd.
www.emapeter.com

Freestanding bathtub - large contemporary master white tile and stone slab marble floor, white floor and double-sink freestanding bathtub idea in Vancouver with flat-panel cabinets, light wood cabinets, a vessel sink, a hinged shower door, white countertops, white walls, quartz countertops, a niche and a floating vanity
Freestanding bathtub - large contemporary master white tile and stone slab marble floor, white floor and double-sink freestanding bathtub idea in Vancouver with flat-panel cabinets, light wood cabinets, a vessel sink, a hinged shower door, white countertops, white walls, quartz countertops, a niche and a floating vanity


Sponsored
Sunbury, OH

J.Holderby - Renovations
Franklin County's Leading General Contractors - 2X Best of Houzz!
 DesignARC

Staircase - contemporary wooden floating dark wood floor and open staircase idea in Los Angeles with white walls
 BAM Design Lab
BAM Design Lab
Photo Credit: Kimberly Genevieve

Transitional bedroom photo in Los Angeles with no fireplace
Transitional bedroom photo in Los Angeles with no fireplace

 Ewing Aquatech Pools
Pool house - mid-sized contemporary backyard concrete paver and rectangular lap pool house idea in New Orleans
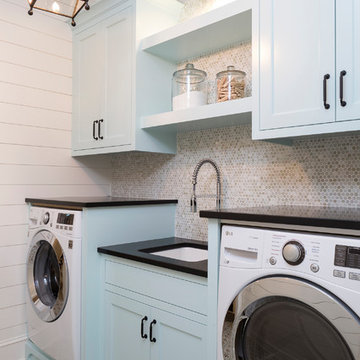
 Grace Hill Design
Landmark Photography
Example of a beach style single-wall multicolored floor dedicated laundry room design in Minneapolis with shaker cabinets, blue cabinets, an undermount sink, white walls and black countertops
Example of a beach style single-wall multicolored floor dedicated laundry room design in Minneapolis with shaker cabinets, blue cabinets, an undermount sink, white walls and black countertops
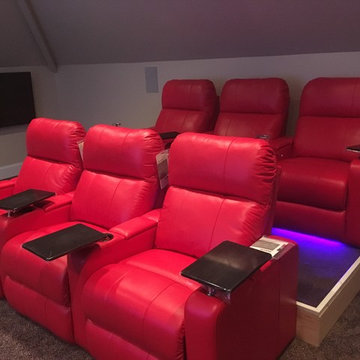

 Modern-Shed
Dominic AZ Bonuccelli
Example of a small trendy detached studio / workshop shed design in San Francisco
Example of a small trendy detached studio / workshop shed design in San Francisco


 MK Properties

Minimalist concrete floor kitchen/dining room combo photo in Los Angeles with black walls and no fireplace

 place architecture:design
The shape of the angled porch-roof, sets the tone for a truly modern entryway. This protective covering makes a dramatic statement, as it hovers over the front door. The blue-stone terrace conveys even more interest, as it gradually moves upward, morphing into steps, until it reaches the porch.
Porch Detail
The multicolored tan stone, used for the risers and retaining walls, is proportionally carried around the base of the house. Horizontal sustainable-fiber cement board replaces the original vertical wood siding, and widens the appearance of the facade. The color scheme — blue-grey siding, cherry-wood door and roof underside, and varied shades of tan and blue stone — is complimented by the crisp-contrasting black accents of the thin-round metal columns, railing, window sashes, and the roof fascia board and gutters.
This project is a stunning example of an exterior, that is both asymmetrical and symmetrical. Prior to the renovation, the house had a bland 1970s exterior. Now, it is interesting, unique, and inviting.
Photography Credit: Tom Holdsworth Photography
Contractor: Owings Brothers Contracting

 StudioLAB
Steps from Riverside Park, the existing apartment had previously not been renovated for 30 years and was in dire need of a complete overhaul. StudioLAB was presented with the challenge of re-designing the space to fit a modern family’s lifestyle today with the flexibility to adjust as they evolve into their tomorrow. The existing formal closed kitchen and dining room were combined and opened up to allow the owners to entertain in an open living environment and allow natural light to permeate throughout different exposures of the apartment. Bathrooms were gutted, enlarged and reconfigured. Central air conditioning was added with minimal ducting as to be hidden and not seem clunky. Built-in bookshelves run the length of the perimeter walls below windows, concealing radiators and providing extra valuable storage in every room. A neutral color palette, minimalist details, and refined materials create a warm, modern atmosphere. Light brown oak veneered archways as well as LED cove ceilings are used to separate programmatic spaces visually without the use of physical partitions. A charcoal stained cube built-in was designed with in the foyer to create deep storage while continuing into the kitchen to hide the built-in refrigerator and pantry visually connecting the two spaces. The family’s two children share one large bedroom in order to create a playroom in the other which can also serves as a guest room when needed. The master bedroom features a full height grey stained ash veneered wall unit that serves as the predominant clothes storage. A panel housing the TV slides to reveal more clothes storage behind. To utilize the exiting formal maid’s room behind the kitchen, a small study and powder room were created that house laundry machines as well.

Sponsored
Fredericksburg, OH

High Point Cabinets
Columbus' Experienced Custom Cabinet Builder | 4x Best of Houzz Winner

 Affinity Kitchens
Small eclectic single-wall slate floor utility room photo in Phoenix with a drop-in sink, recessed-panel cabinets, green cabinets, laminate countertops, beige walls and a stacked washer/dryer
 Callahan Interiors
Design By FAD Member Callahan Interiors
Jenn Anibal Photography

Small transitional home office photo in Detroit
Small transitional home office photo in Detroit
 Alair Homes - Salt Lake
Brad Montgomery

Home theater - large transitional open concept carpeted and gray floor home theater idea in Salt Lake City with gray walls and a media wall
Home theater - large transitional open concept carpeted and gray floor home theater idea in Salt Lake City with gray walls and a media wall
33