
Search results for "Platform's" in Home Design Ideas

 Michael Del Piero Good Design
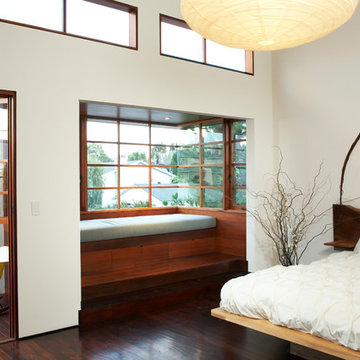
Using concrete tied the interiors to the building. “Millwork” was created using rough raw concrete pre-polished, and the fireplace and bookshelves run wall to wall. Oasis Chairs from Crate and Barrel slipcovered down. Custom walnut platform bed floating in the middle of the room and behind it is a desk.
Colors of walls are concrete and stone colors to minimize the appearance of the huge existing concrete columns.
Photo Credit: Tony Soluri
 Design Platform
James Florio & Kyle Duetmeyer


Front door - industrial front door idea in Denver with a yellow front door
Front door - industrial front door idea in Denver with a yellow front door
 NB Design Group, Inc
Photo by: Haris Kenjar


Inspiration for a small scandinavian guest plywood floor and beige floor bedroom remodel in Seattle with beige walls and no fireplace
Inspiration for a small scandinavian guest plywood floor and beige floor bedroom remodel in Seattle with beige walls and no fireplace
Find the right local pro for your project

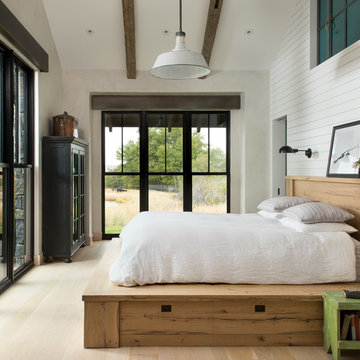
 Locati Architects
Yonder Farm Residence
Architect: Locati Architects
General Contractor: Northfork Builders
Windows: Kolbe Windows
Photography: Longview Studios, Inc.

Inspiration for a cottage guest light wood floor and beige floor bedroom remodel with white walls and no fireplace
Inspiration for a cottage guest light wood floor and beige floor bedroom remodel with white walls and no fireplace
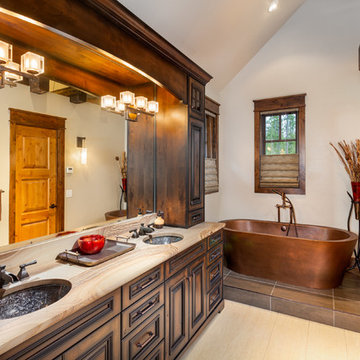
 Pinnacle Mountain Homes
Pinnacle Mountain Homes
Freestanding bathtub - rustic freestanding bathtub idea in Denver with an undermount sink, raised-panel cabinets, dark wood cabinets and white walls
Freestanding bathtub - rustic freestanding bathtub idea in Denver with an undermount sink, raised-panel cabinets, dark wood cabinets and white walls


 Design Platform
James Florio & Kyle Duetmeyer
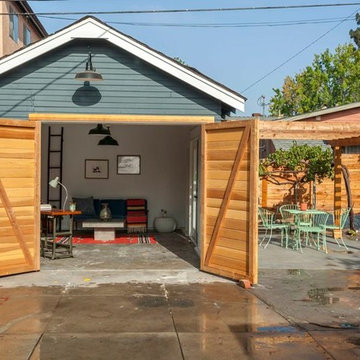
Example of a mid-sized urban open concept concrete floor and gray floor living room design in Denver with white walls, a two-sided fireplace and a metal fireplace
Example of a mid-sized urban open concept concrete floor and gray floor living room design in Denver with white walls, a two-sided fireplace and a metal fireplace

 Manhatta Architecture, P.C.

Example of a mid-sized trendy master medium tone wood floor and beige floor bedroom design in Salt Lake City with beige walls, a brick fireplace and a standard fireplace
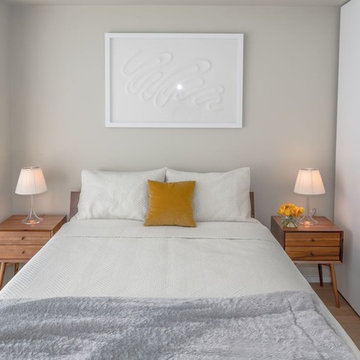
 Marie Burgos Design
Modern Duplex in the heart of Chelsea hosts a family with a love for art.
Master bedroom with a mid century modern flair.
Photo Credit: Francis Augustine

 SM Design Associates (SMDA)

The wood platform bed and hand painted moroccan pendants add warmth to an industrial loft space. Photographer: Tim Street-Porter
Bedroom - small industrial concrete floor and gray floor bedroom idea in Orange County with white walls and no fireplace
Bedroom - small industrial concrete floor and gray floor bedroom idea in Orange County with white walls and no fireplace

Sponsored
Westerville, OH

Custom Home Works
Franklin County's Award-Winning Design, Build and Remodeling Expert
 SEN Creative
Photo: Lauren Andersen © 2017 Houzz

Inspiration for an industrial medium tone wood floor and brown floor bedroom remodel in San Francisco with white walls
Inspiration for an industrial medium tone wood floor and brown floor bedroom remodel in San Francisco with white walls

 Design Platform
www.davidlauerphotography.com

Kitchen - small industrial l-shaped concrete floor kitchen idea in Denver with wood countertops, stainless steel appliances, no island, a drop-in sink, open cabinets and white backsplash
Kitchen - small industrial l-shaped concrete floor kitchen idea in Denver with wood countertops, stainless steel appliances, no island, a drop-in sink, open cabinets and white backsplash

Sponsored
Columbus, OH

Hope Restoration & General Contracting
Columbus Design-Build, Kitchen & Bath Remodeling, Historic Renovations
 Design Platform
www.davidlauerphotography.com

Staircase - industrial wooden l-shaped staircase idea in Denver with wooden risers
Staircase - industrial wooden l-shaped staircase idea in Denver with wooden risers
 MASHstudios

LAXseries solid wood Platform Bed with wall mounted Storage Headboard and Entertainment Shelf at the Thirteen Palms resort in Palm Springs, California.
9