
Search results for "Platform adaptation" in Home Design Ideas

 TimberTech
With the appearance of hand-scraped hardwood that is unique from any other decking, the timeless style of the Legacy Collection will adapt to any decor from rustic and relaxed to elegant and modern. Legacy Collection is a line of capped composites that elevates your outdoor lifestyle - and scratch, stain and fade resistance, to a whole new level. Capped with a protective polymer shell, Legacy Collection is inspired by nature, improved by science and backed by an additional 25 Year Fade and Stain Warranty for total peace of mind. Show here are the Legacy Collections color Mocha, a deep, rich walnut color, and Pecan, a warm reddish-brown color.

 User
Photography: Roger Davies
Interiors: Audrey Alberts Design
Architect: Abramson Teiger Architects
Inspiration for a huge contemporary living room remodel in Los Angeles
Inspiration for a huge contemporary living room remodel in Los Angeles

Find the right local pro for your project

 John Senhauser Architects
Mid-sized trendy loft-style dark wood floor and brown floor bedroom photo in Cincinnati with white walls

 Inhabit | Space
Whon Photography
Large urban underground carpeted staircase photo in Indianapolis with gray walls and no fireplace
Large urban underground carpeted staircase photo in Indianapolis with gray walls and no fireplace

 RoomService 360
Creating an emancipated bedroom, Bjorn Contemporary Platform Bed is custom-adapted to a wide array of décor preferences through a myriad of upholstery options. Designed by Studio 28 for Cattelan Italia and manufactured in Italy, Bjorn Upholstered Platform Bed represents the most prolific fusion between inviting forms and stunning simplicity.
 foster design farm
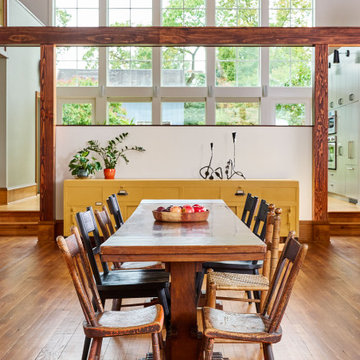
The dining area is central, located along the nave of a deconsecrated church. The kitchen is atop the sancturary platform, connected by light but hidden by a partial wall. The wood framed armature provides structure at the mezzanine and task lighting at the kitchen counter. Volume and light from a backdrop of tall windows and wood burning stove inspires an inviting setting.



 Terri Clark Interiors
Large cottage medium tone wood floor and brown floor enclosed dining room photo in Toronto with white walls and no fireplace

 Natale Design/Build
Brad Smith Photography
Large victorian brown two-story wood gable roof idea in Providence with a shingle roof
Large victorian brown two-story wood gable roof idea in Providence with a shingle roof

 Renae Farley Designs
This is the Catio designed for my clients 5 adopted kitties with issues. She came to me to install a vestibule between her garage and the family room which were not connected. I designed that area and when she also wanted to take the room she was currently using as the littler box room into a library I came up with using the extra space next to the new vestibule for the cats. The living room contains a custom tree with 5 cat beds, a chair for people to sit in and the sofa tunnel I designed for them to crawl through and hide in. I designed steps that they can use to climb up to the wooden bridge so they can look at the birds eye to eye out in the garden. My client is an artist and painted portraits of the cats that are on the walls. We installed a door with a frosted window and a hole cut in the bottom which leads into another room which is strictly the litter room. we have lots of storage and two Litter Robots that are enough to take care of all their needs. I installed a functional transom window that she can keep open for fresh air. We also installed a mini split air conditioner if they are in there when it is hot. They all seem to love it! They live in the rest of the house and this room is only used if the client is entertaining so she doesn't have to worry about them getting out. It is attached to the family room which is shown here in the foreground, so they can keep an eye on us while we keep an eye on them.

 Kipnis Architecture + Planning
The master bedroom is drenched with light from the large back windows and a series of stacked awning windows. The master bath is located off to the side. Reclaimed wood flooring is used throughout. http://www.kipnisarch.com
Cable Photo/Wayne Cable http://selfmadephoto.com

 Studio Designs
The Multi-Purpose Folding Table by Studio Designs features a large 47.5-inch-wide work surface with a drop down platform that adjusts to 6 height positions. Once the platform is lowered this table can accommodate a sewing machine or keyboard. This table adapts to work in almost every room in the house. Some of the possible uses include: a sewing table, computer table, craft table, general office machine table, extra work space or a folding party table for gatherings.


 Ponce Design Build
Platform Lift / Elevator at Open Living Floor Plan with Kitchen
Ponce Design Build / Adapted Living Spaces
Atlanta, GA 30338
Inspiration for a large contemporary open concept medium tone wood floor living room remodel in Atlanta with beige walls and a wall-mounted tv
Inspiration for a large contemporary open concept medium tone wood floor living room remodel in Atlanta with beige walls and a wall-mounted tv
 Ponce Design Build
Platform Lift / Elevator at Open Living Floor Plan with Kitchen
Ponce Design Build / Adapted Living Spaces
Atlanta, GA 30338
Example of a large trendy open concept medium tone wood floor living room design in Atlanta with beige walls and a wall-mounted tv
Example of a large trendy open concept medium tone wood floor living room design in Atlanta with beige walls and a wall-mounted tv
 foster design farm
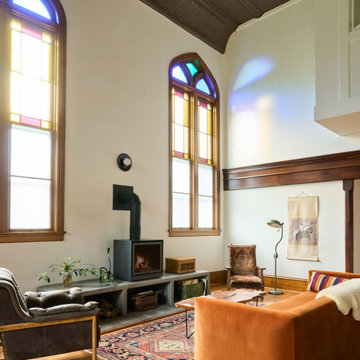
The main living area surrounds a wood burning stove atop a custom concrete bench.
Example of an eclectic living room design in Philadelphia
Example of an eclectic living room design in Philadelphia
 Thinkterior LLC
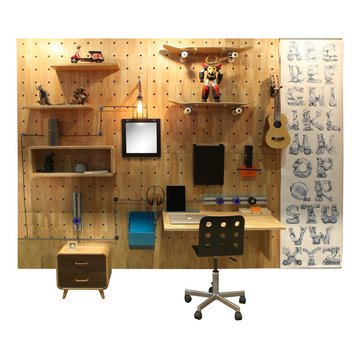
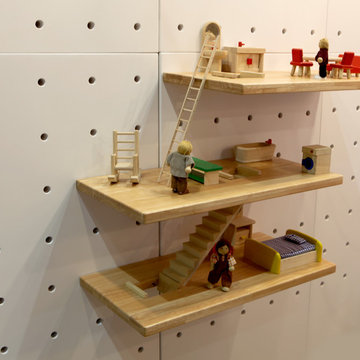
We create incredibly innovative high quality furniture, storage and play solutions for children.
Thinkterior products "evolve with you" allowing parents to adapt our products to match the age and size of their child, from toddler to teen.
The Thinkterior ecosystem is a community of functional items (play, storage, work) that interact and grow with the people that live in it.
myWall is at the heart of the Thinkterior ecosystem and provides the platform for the entire room to grow with a child.
 Thinkterior LLC
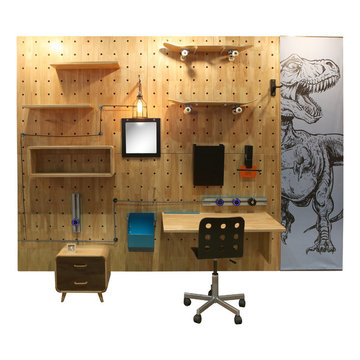
We create incredibly innovative high quality furniture, storage and play solutions for children.
Thinkterior products "evolve with you" allowing parents to adapt our products to match the age and size of their child, from toddler to teen.
The Thinkterior ecosystem is a community of functional items (play, storage, work) that interact and grow with the people that live in it.
myWall is at the heart of the Thinkterior ecosystem and provides the platform for the entire room to grow with a child.
 Thinkterior LLC
We create incredibly innovative high quality furniture, storage and play solutions for children.
Thinkterior products "evolve with you" allowing parents to adapt our products to match the age and size of their child, from toddler to teen.
The Thinkterior ecosystem is a community of functional items (play, storage, work) that interact and grow with the people that live in it.
myWall is at the heart of the Thinkterior ecosystem and provides the platform for the entire room to grow with a child.

 Cindi at A-1 Builders & Adaptations Design Studio
Dog washing and grooming sink made of concrete with embedded shells, a live edge shelf and a tile backsplash. The tall pull-out base cabinet on the right side holds dog shampoo bottles, leashes, etc. We had a wood platform built to fit snug into the rim of the poured concrete sink. This is used for grooming the dogs after their bath. Cabinets are maple. Photo taken by Cindi Landreth
2