
Search results for "Platform care" in Home Design Ideas
 Xpand Inc. | Homes of Xcellence
The homeowners came to us looking for assistance to design and build a custom home on their current lakefront property. They were living on the site in an existing small cabin from the 1960s. The property has a steep embankment down to the lake and a zoning setback that created challenges for fitting a custom home on the lot.
Xpand worked with the homeowners to find and select the size and style of home that they liked and worked for their unique piece of land. The homeowner was very interested in aesthetics and desired a modern home with sleek low roof lines and lots of windows to take advantage of the lake views. Restrictions from zoning challenged Xpand, but we were able to perfectly fit the home with an angled deck that was within 3” of both the front and back yard setbacks.
In addition to a modern aesthetic, the homeowners are hoping to stay in the home as they age, so careful consideration was given to making sure that their new home would function for them in the future by including wider doorways, curbless showers, hard surface flooring and single-floor living.
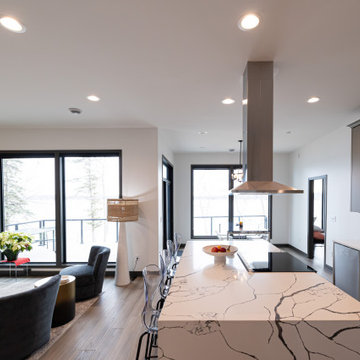
This mid-century modern designed home includes a high covered entry, high ceilings, floor-to- ceiling windows and an open floorplan. Overall, this medium-sized home feels spacious yet bright and inviting. Slab on grade platform construction includes highly efficient in-floor hydronic heat that keeps everything consistently warm in the winter.
Throughout the interior of the home, the use of clean lines reflects the modern aesthetic desired by the homeowner. The kitchen features flat-panel doors and a large island with a dramatic quartz countertop. The use of black and white tones throughout with bright pops of color and geometric shapes completes the modern look to perfection.
Outside, restrictions from zoning challenged Xpand, but we were able to perfectly fit the home with an angled deck that was within 3” of both the front and back yard setbacks. The unique stylistic deck includes airplane cable railings and lifetime warrantied PVC decking on the back of the house.
 Kitchen Culture Cambridgeshire
This painted shaker kitchen combines clever layout choices with homely design features for a truly standout space in Thrapston.
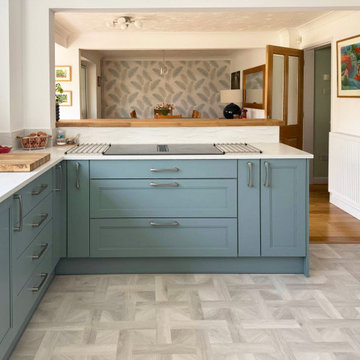
Located in Thrapston, this kitchen was a full project from start to finish – one that we’re all really proud of. Built around Crown Imperial’s new Verona range in Grey Aqua, it’s a fresh, soft blue-green colour that works beautifully in this newly opened-up space.
Taking inspiration from our own showroom, this kitchen includes two favourite features – a cosy bench seat and a split level island. The raised platform helps define the kitchen area without closing anything off, keeping the layout open but well-zoned. It’s practical and looks fantastic.
The bench seat adds character and connection to the entrance space. It’s a perfect place to sit with a coffee, put on your shoes, or just enjoy the view. It’s one of the first things you see as you enter the room, giving an instant sense of warmth and welcome.
This was a complete installation. We removed non-supporting walls to open up the space, then carried out all electrical, plumbing, and plastering work, along with new flooring to bring the whole room together. Our team carefully planned and completed every part.
With its soft colour palette, zoned layout and thoughtful features, this kitchen manages to be both open and grounded. It’s a true showstopper – stylish, comfortable, and made to suit this family's lifestyle.
 Drewett Works
Believe it or not, this award-winning home began as a speculative project. Typically speculative projects involve a rather generic design that would appeal to many in a style that might be loved by the masses. But the project’s developer loved modern architecture and his personal residence was the first project designed by architect C.P. Drewett when Drewett Works launched in 2001. Together, the architect and developer envisioned a fictitious art collector who would one day purchase this stunning piece of desert modern architecture to showcase their magnificent collection.
The primary views from the site were southwest. Therefore, protecting the interior spaces from the southwest sun while making the primary views available was the greatest challenge. The views were very calculated and carefully managed. Every room needed to not only capture the vistas of the surrounding desert, but also provide viewing spaces for the potential collection to be housed within its walls.
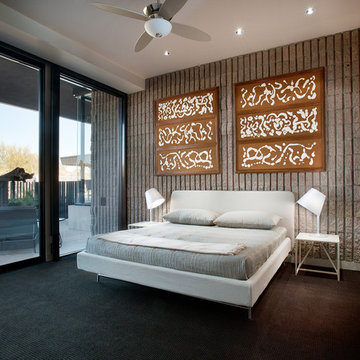
The core of the material palette is utilitarian including exposed masonry and locally quarried cantera stone. An organic nature was added to the project through millwork selections including walnut and red gum veneers.
The eventual owners saw immediately that this could indeed become a home for them as well as their magnificent collection, of which pieces are loaned out to museums around the world. Their decision to purchase the home was based on the dimensions of one particular wall in the dining room which was EXACTLY large enough for one particular painting not yet displayed due to its size. The owners and this home were, as the saying goes, a perfect match!
Project Details | Desert Modern for the Magnificent Collection, Estancia, Scottsdale, AZ
Architecture: C.P. Drewett, Jr., AIA, NCARB | Drewett Works, Scottsdale, AZ
Builder: Shannon Construction | Phoenix, AZ
Interior Selections: Janet Bilotti, NCIDQ, ASID | Naples, FL
Custom Millwork: Linear Fine Woodworking | Scottsdale, AZ
Photography: Dino Tonn | Scottsdale, AZ
Awards: 2014 Gold Nugget Award of Merit
Feature Article: Luxe. Interiors and Design. Winter 2015, “Lofty Exposure”
Find the right local pro for your project
 Irene Designs
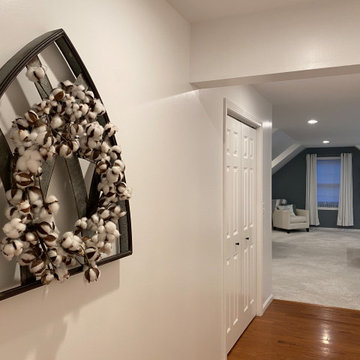
This Master Suite while being spacious, was poorly planned in the beginning. Master Bathroom and Walk-in Closet were small relative to the Bedroom size. Bathroom, being a maze of turns, offered a poor traffic flow. It only had basic fixtures and was never decorated to look like a living space. Geometry of the Bedroom (long and stretched) allowed to use some of its' space to build two Walk-in Closets while the original walk-in closet space was added to adjacent Bathroom. New Master Bathroom layout has changed dramatically (walls, door, and fixtures moved). The new space was carefully planned for two people using it at once with no sacrifice to the comfort. New shower is huge. It stretches wall-to-wall and has a full length bench with granite top. Frame-less glass enclosure partially sits on the tub platform (it is a drop-in tub). Tiles on the walls and on the floor are of the same collection. Elegant, time-less, neutral - something you would enjoy for years. This selection leaves no boundaries on the decor. Beautiful open shelf vanity cabinet was actually made by the Home Owners! They both were actively involved into the process of creating their new oasis. New Master Suite has two separate Walk-in Closets. Linen closet which used to be a part of the Bathroom, is now accessible from the hallway. Master Bedroom, still big, looks stunning. It reflects taste and life style of the Home Owners and blends in with the overall style of the House. Some of the furniture in the Bedroom was also made by the Home Owners.
 Magma Design Group, Inc.
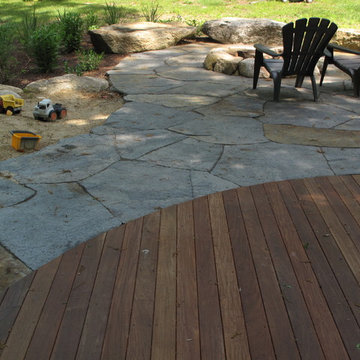
The mahogany platform and flagstone patio were carefully installed at the same elevation.

 Business_Name_Placeholder
?? 24/7 Support
⭐️ Top-Rated Service
? Fast Response
? Premium Quality
✈️◆► Telegram: @Pvatopzone
?◆► WhatsApp: +1 (579) 550-8030
?◆► Discord: accountservice
✈️◆► https://t.me/Pvatopzone
?◆► Email: Pvatopzone@gmail.com
 Xpand Inc. | Homes of Xcellence
The homeowners came to us looking for assistance to design and build a custom home on their current lakefront property. They were living on the site in an existing small cabin from the 1960s. The property has a steep embankment down to the lake and a zoning setback that created challenges for fitting a custom home on the lot.
Xpand worked with the homeowners to find and select the size and style of home that they liked and worked for their unique piece of land. The homeowner was very interested in aesthetics and desired a modern home with sleek low roof lines and lots of windows to take advantage of the lake views. Restrictions from zoning challenged Xpand, but we were able to perfectly fit the home with an angled deck that was within 3” of both the front and back yard setbacks.
In addition to a modern aesthetic, the homeowners are hoping to stay in the home as they age, so careful consideration was given to making sure that their new home would function for them in the future by including wider doorways, curbless showers, hard surface flooring and single-floor living.
This mid-century modern designed home includes a high covered entry, high ceilings, floor-to- ceiling windows and an open floorplan. Overall, this medium-sized home feels spacious yet bright and inviting. Slab on grade platform construction includes highly efficient in-floor hydronic heat that keeps everything consistently warm in the winter.
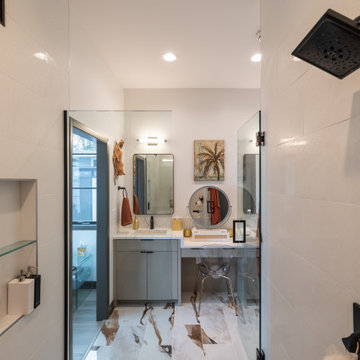
Throughout the interior of the home, the use of clean lines reflects the modern aesthetic desired by the homeowner. The kitchen features flat-panel doors and a large island with a dramatic quartz countertop. The use of black and white tones throughout with bright pops of color and geometric shapes completes the modern look to perfection.
Outside, restrictions from zoning challenged Xpand, but we were able to perfectly fit the home with an angled deck that was within 3” of both the front and back yard setbacks. The unique stylistic deck includes airplane cable railings and lifetime warrantied PVC decking on the back of the house.
 FiveSTAR Landscape
We recently had the pleasure of completing a remarkable backyard makeover that presented us with some exciting challenges and opportunities for creativity. Our clients wanted to revamp their backyard, focusing on enhancing functionality and creating a low-maintenance, beautiful outdoor space.

One of the main objectives was to expand the usable patio area without the need to tear out and pour new concrete. To achieve this, we carefully considered the existing patio curves, respecting their unique shape and making the entire area look intentionally designed.
Additionally, drainage was a crucial concern. We took the initiative to install proper drainage solutions to prevent water pooling and ensure the longevity of the space.
Our client, an MMA enthusiast, had a specific request to elevate his training experience. To accommodate this, we designed a raised platform with putting-green turf, providing the ideal spot for his Body Opponent bag while maintaining a clean and mud-free training area.
For the plant-loving homeowner, we incorporated beautiful Austin limestone chopped block raised beds with a central irrigation system. This resulted in aesthetically pleasing and low-maintenance raised planters, adding vibrant greenery and a touch of nature to the backyard.
We utilized the pallet of paver bricks they already had on hand to create practical hardscape walking pads, connecting different areas of the backyard while seamlessly blending with the design.
Despite the challenges, we successfully turned their backyard into a fully functional and inviting outdoor retreat. The space now embraces their passions, meets their desires, and offers a tranquil escape for relaxation and enjoyment.
 Xpand Inc. | Homes of Xcellence
The homeowners came to us looking for assistance to design and build a custom home on their current lakefront property. They were living on the site in an existing small cabin from the 1960s. The property has a steep embankment down to the lake and a zoning setback that created challenges for fitting a custom home on the lot.
Xpand worked with the homeowners to find and select the size and style of home that they liked and worked for their unique piece of land. The homeowner was very interested in aesthetics and desired a modern home with sleek low roof lines and lots of windows to take advantage of the lake views. Restrictions from zoning challenged Xpand, but we were able to perfectly fit the home with an angled deck that was within 3” of both the front and back yard setbacks.
In addition to a modern aesthetic, the homeowners are hoping to stay in the home as they age, so careful consideration was given to making sure that their new home would function for them in the future by including wider doorways, curbless showers, hard surface flooring and single-floor living.
This mid-century modern designed home includes a high covered entry, high ceilings, floor-to- ceiling windows and an open floorplan. Overall, this medium-sized home feels spacious yet bright and inviting. Slab on grade platform construction includes highly efficient in-floor hydronic heat that keeps everything consistently warm in the winter.
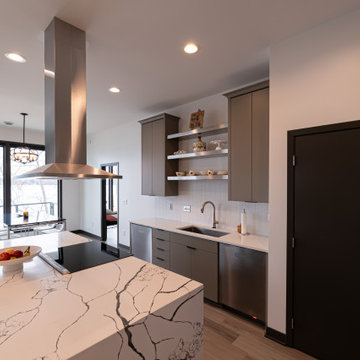
Throughout the interior of the home, the use of clean lines reflects the modern aesthetic desired by the homeowner. The kitchen features flat-panel doors and a large island with a dramatic quartz countertop. The use of black and white tones throughout with bright pops of color and geometric shapes completes the modern look to perfection.
Outside, restrictions from zoning challenged Xpand, but we were able to perfectly fit the home with an angled deck that was within 3” of both the front and back yard setbacks. The unique stylistic deck includes airplane cable railings and lifetime warrantied PVC decking on the back of the house.
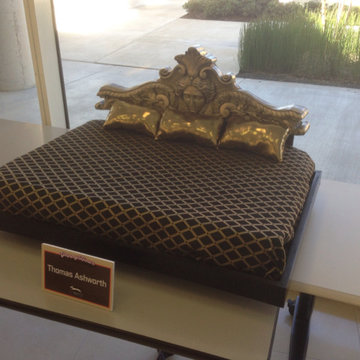
 Decorators Supply Corp
Thomas Ashworth used Decorators Supply Corp. ornamentation to build this miniature platform bed for dogs.
Elegant living room photo in Chicago
Elegant living room photo in Chicago
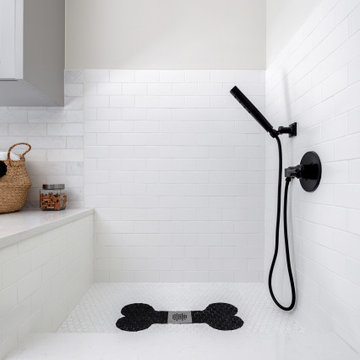
 Pike Properties
This well-designed mudroom combines functionality and pet care, making it a perfect space to handle everyday tasks while keeping your home clean and tidy. There's dedicated dog washing station, making it easy to keep your furry friend clean and fresh. The built-in dog bowls provide a convenient and designated spot for their food and water, ensuring their needs are met. Alongside the dog-centric features, you'll find a laundry area, allowing you to tackle dirty clothes and linens efficiently. Additional cabinets offer plenty of storage space to keep cleaning supplies, pet essentials, and other items neatly stowed away.

 User
UserIf you are looking for a beautiful and stylish option for your empty dining room, this chic dining table is the perfect pick. Boasting gorgeous rectangular silhouette and cool X base, it emits an upscale contemporary touch. The stone top is heat and scratch resistant, assuring daily use for years to come. And the edge is rounded to protect kids when they are playing. Supported by an X-shape pedestal base on a flat panel platform, it offers steady support and bearing. Moreover, the extendable and rotatable design easily meets your dining needs. Dress up any dining area with this nice piece!
- Material: Stone(top), Carbon Steel(base)
- Finish: Black
- Color Options: Gray, White
- Overall Dimensions: 70.9"L x 30.7"W x 29.1"H (1800mmL x 780mmW x 740mmH)
- Seating Capacity: Seats 4-8 people
- Chair Included: Not Included
- Assembly Required: Yes
- Care & Clean: Wipe Clean With Damp Cloth, Wipe Dry With Clean Cloth.
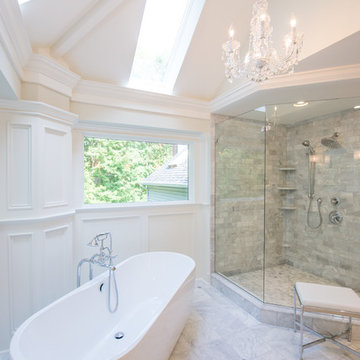
 JMC Home Remodeling
The owners of this 80’s contemporary-style bath longed for a more elegant bathroom that would blend with the traditional look of the rest of their home.
Though the existing master bath was large, it did not optimize its space for utility or aesthetics. JMC removed the walls that separated the toilet, an existing platform tub, and an oversized linen closet that was eating up space. Now a beautiful, freestanding tub becomes the focal point under the vaulted ceiling with skylight. A new, two-person shower with storage shelves replaces the former dark stall shower. An expansive custom vanity offers plenty of light and storage including rollout trays and drawers. Next to the vanity, a half-wall provides privacy for the toilet area, yet doesn’t impede on the overall flow of the bathroom. Additionally, a beautiful custom furniture piece functions as linen storage.
We carefully added traditional details throughout that enhance and compliment the existing contemporary vaulted ceiling, yet blend with the rest of the home. Custom paneling, moldings, and a corner wall column create beautiful traditional details. Our clients now have the stunning bath space they envisioned.
 FiveSTAR Landscape
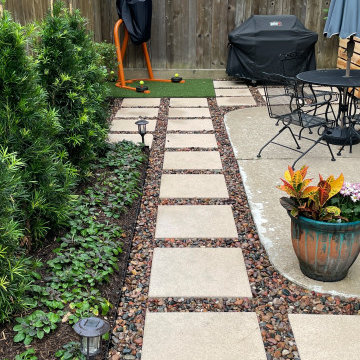
We recently had the pleasure of completing a remarkable backyard makeover that presented us with some exciting challenges and opportunities for creativity. Our clients wanted to revamp their backyard, focusing on enhancing functionality and creating a low-maintenance, beautiful outdoor space.
One of the main objectives was to expand the usable patio area without the need to tear out and pour new concrete. To achieve this, we carefully considered the existing patio curves, respecting their unique shape and making the entire area look intentionally designed.
Additionally, drainage was a crucial concern. We took the initiative to install proper drainage solutions to prevent water pooling and ensure the longevity of the space.
Our client, an MMA enthusiast, had a specific request to elevate his training experience. To accommodate this, we designed a raised platform with putting-green turf, providing the ideal spot for his Body Opponent bag while maintaining a clean and mud-free training area.
For the plant-loving homeowner, we incorporated beautiful Austin limestone chopped block raised beds with a central irrigation system. This resulted in aesthetically pleasing and low-maintenance raised planters, adding vibrant greenery and a touch of nature to the backyard.
We utilized the pallet of paver bricks they already had on hand to create practical hardscape walking pads, connecting different areas of the backyard while seamlessly blending with the design.
Despite the challenges, we successfully turned their backyard into a fully functional and inviting outdoor retreat. The space now embraces their passions, meets their desires, and offers a tranquil escape for relaxation and enjoyment.

 Talon Construction Inc.
Renovating an open kitchen can be an exciting project that can improve the functionality, aesthetics, and value of your home. Here are some steps to guide you through the process:
Planning and Design:
Define your goals and budget for the renovation.
Determine the layout of your open kitchen. Consider factors like the work triangle (the relationship between the stove, sink, and refrigerator) and the flow of traffic.
Choose a design style and color scheme that suits your preferences and complements the rest of your home.
Research and Inspiration:
Collect inspiration from magazines, websites, and social media platforms to get ideas for your open kitchen design.
Create a mood board or vision board to help you visualize the final look.
Hiring Professionals:
Depending on the scale of your renovation, you may need to hire professionals, such as architects, interior designers, contractors, and electricians. Make sure to check references and get multiple quotes.
Demolition and Structural Work:
If your renovation involves structural changes, like removing walls, this is the time to do it. Ensure that the necessary permits are obtained.
Plumbing and Electrical Work:
Update or reconfigure plumbing and electrical systems as needed. This may include adding or moving outlets, switches, and lighting fixtures.
Cabinetry and Countertops:
Choose and install new kitchen cabinets and countertops. This is a significant part of your renovation and will greatly influence the kitchen's appearance and functionality.
Appliances:
Update or install new kitchen appliances, including the refrigerator, stove, oven, microwave, and dishwasher.
Flooring:
Select and install flooring that is suitable for a kitchen, such as hardwood, tile, laminate, or vinyl. Ensure it complements the overall design.
Backsplash and Wall Finishes:
Install a backsplash that matches your design and protects your walls. Consider materials like tile, glass, or stainless steel.
Lighting:
Choose and install various types of lighting, including ambient, task, and accent lighting. Pendant lights above an island or breakfast bar can add style and functionality.
Paint and Finishing Touches:
Paint the walls and ceiling in the colors you've selected. Add finishing touches like hardware, window treatments, and decorative elements.
Furniture and Accessories:
Bring in furniture, such as a dining table and chairs, barstools, and any other pieces you need to complete the space. Decorate with accessories like artwork, plants, and decorative items.
Final Inspection and Cleanup:
Ensure that all work meets safety and building code requirements. Clean the entire area thoroughly.
Enjoy Your New Kitchen:
Once the renovation is complete and everything is in its place, enjoy your beautiful, functional open kitchen.
Remember that open kitchen renovations can be complex and may require careful planning. It's essential to stay within your budget, communicate with your contractors and designers, and be flexible as unexpected issues may arise during the process. Ultimately, a well-executed open kitchen renovation can enhance the heart of your home and improve your overall living space.
 Xpand Inc. | Homes of Xcellence
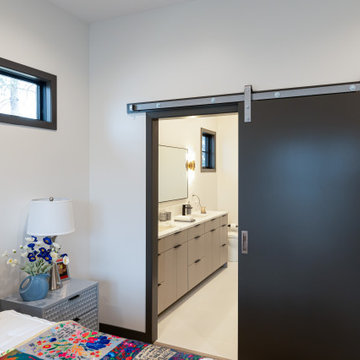
The homeowners came to us looking for assistance to design and build a custom home on their current lakefront property. They were living on the site in an existing small cabin from the 1960s. The property has a steep embankment down to the lake and a zoning setback that created challenges for fitting a custom home on the lot.
Xpand worked with the homeowners to find and select the size and style of home that they liked and worked for their unique piece of land. The homeowner was very interested in aesthetics and desired a modern home with sleek low roof lines and lots of windows to take advantage of the lake views. Restrictions from zoning challenged Xpand, but we were able to perfectly fit the home with an angled deck that was within 3” of both the front and back yard setbacks.
In addition to a modern aesthetic, the homeowners are hoping to stay in the home as they age, so careful consideration was given to making sure that their new home would function for them in the future by including wider doorways, curbless showers, hard surface flooring and single-floor living.
This mid-century modern designed home includes a high covered entry, high ceilings, floor-to- ceiling windows and an open floorplan. Overall, this medium-sized home feels spacious yet bright and inviting. Slab on grade platform construction includes highly efficient in-floor hydronic heat that keeps everything consistently warm in the winter.
Throughout the interior of the home, the use of clean lines reflects the modern aesthetic desired by the homeowner. The kitchen features flat-panel doors and a large island with a dramatic quartz countertop. The use of black and white tones throughout with bright pops of color and geometric shapes completes the modern look to perfection.
Outside, restrictions from zoning challenged Xpand, but we were able to perfectly fit the home with an angled deck that was within 3” of both the front and back yard setbacks. The unique stylistic deck includes airplane cable railings and lifetime warrantied PVC decking on the back of the house.
 User
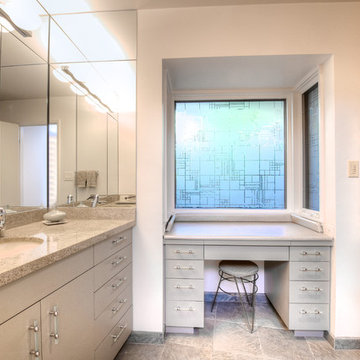
UserNot on the market in almost 30 years yet stylishly remodeled in 2010, the 3+BD/2.5BA home embodies contemporary living. Integrating the best of outdoor living and spacious open floor plan set in a peaceful, sunny cul-de-sac adjacent to open space. The home encompasses two levels of carefully planned living space on an oversize 12,600+ lot with expansion potential. With a mix of traditional and contemporary, the gated courtyard and entry foyer welcomes you. When the family is at home, the property invites indoor-outdoor living from the gourmet kitchen, living, dining and family rooms. Meticulous attention to details, remodeled and upgraded with beautiful oak floors, cathedral beamed ceilings, LR fireplace, family room, custom office, “2nd” guest kitchen and oversized attached 2 car garage. The “Deco” style eat-in Euro kitchen opens to the outdoors features Quartz countertops. Stainless appliances featuring a Sub-Zero refrigerator, Viking double oven with convection, Viking 36" gas cooktop, Bosch dishwasher, Kitchen Aid built-in microwave. The level yard features a sport court, a private hot tub platform plumbed and ready for installation, fruit trees and an abundance of boxed gardening beds and is adjacent to open space. Expansive storage and oversized 2 car garage with additional “2nd” kitchen convenient for guests and gardeners. Conveniently located near the Scott Valley Swim and Tennis Club, Edna Maguire Elementary School, Whole Foods, shopping and Mill Valley bike path. Easy commute to SF. • 3 Bedrooms Plus “4th Bedroom/Custom home office. • Expansive master suite, family room and sport court • Sunny and bright on oversize 12,600+Sq.Ft lot adjacent to open space • Cul-de-sac living with expansive decks, yard, sport court and gardens. • Built-in exterior BBQ and exterior bench seating • Indoor-Outdoor living in an open floor plans with multiple doors opening to exterior. • Premier Scott Valley location. Edna Maguire Elementary and Scott Valley Swim Club blocks away. • Stylishly remodeled eat-in kitchen with Quartz countertops and Euro Maple Cabinetry • Oak floors in main living areas • Cathedral beamed ceilings in living and dining room. • Wood burning fireplace in Living Room with “Signed” stone mural • Custom home office features built in cabinetry, bookshelves and numerous work stations. • Two car attached garage and additional second “kitchen” off of garage for guests • Custom laundry area • Powder room in main living area • Expansive family room with pool table included in sale • Kitchen opens to rear expansive deck, gardens and open space • Family room opens to lower yard and sport court with miles of open space hiking • Master suite bath has exterior door leading to hot tub area. • Easy access to hiking, biking, Mill Valley bike path, Edna Maguire Elementary School and Scott Valley Swim and Tennis Club
 Xpand Inc. | Homes of Xcellence
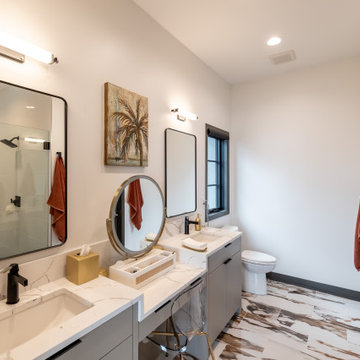
The homeowners came to us looking for assistance to design and build a custom home on their current lakefront property. They were living on the site in an existing small cabin from the 1960s. The property has a steep embankment down to the lake and a zoning setback that created challenges for fitting a custom home on the lot.
Xpand worked with the homeowners to find and select the size and style of home that they liked and worked for their unique piece of land. The homeowner was very interested in aesthetics and desired a modern home with sleek low roof lines and lots of windows to take advantage of the lake views. Restrictions from zoning challenged Xpand, but we were able to perfectly fit the home with an angled deck that was within 3” of both the front and back yard setbacks.
In addition to a modern aesthetic, the homeowners are hoping to stay in the home as they age, so careful consideration was given to making sure that their new home would function for them in the future by including wider doorways, curbless showers, hard surface flooring and single-floor living.
This mid-century modern designed home includes a high covered entry, high ceilings, floor-to- ceiling windows and an open floorplan. Overall, this medium-sized home feels spacious yet bright and inviting. Slab on grade platform construction includes highly efficient in-floor hydronic heat that keeps everything consistently warm in the winter.
Throughout the interior of the home, the use of clean lines reflects the modern aesthetic desired by the homeowner. The kitchen features flat-panel doors and a large island with a dramatic quartz countertop. The use of black and white tones throughout with bright pops of color and geometric shapes completes the modern look to perfection.
Outside, restrictions from zoning challenged Xpand, but we were able to perfectly fit the home with an angled deck that was within 3” of both the front and back yard setbacks. The unique stylistic deck includes airplane cable railings and lifetime warrantied PVC decking on the back of the house.
 Swatch Design Group
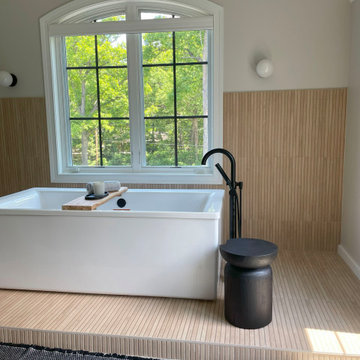
This bathroom is a serene, modern retreat that blends clean architectural lines with warm, organic textures. The freestanding white soaking tub becomes the focal point, set on an elevated platform wrapped in narrow, linear tile that continues halfway up the wall. The ribbed detailing of the tile creates subtle movement, complementing the soft beige tones while adding a sense of texture and depth. A matte black floor-mounted tub filler and a sculptural black side stool provide bold contrast, grounding the space with a contemporary edge. A leafy potted plant adds a natural, refreshing touch beside the tub, softening the overall look.
Natural light floods the room through a large arched window framed in crisp white trim, offering views of lush greenery outside and reinforcing the connection between indoors and outdoors. Above, a minimalist flush-mount light and matching wall sconces continue the clean, understated design language, allowing the architectural elements to shine.
The vanity features warm, natural wood cabinetry paired with a pale stone countertop, striking a perfect balance between modern and timeless. A large rectangular mirror framed in matte black is flanked by vertical black sconces with globe bulbs, creating symmetry and rhythm while tying in the darker accents throughout the room.
On the opposite side, a dramatic arched cabinet in a rich black finish introduces a sculptural element, while the adjacent shower makes a statement with earthy stone tiles accented by a decorative banding detail. The shower entry is framed with white marble veining, which elegantly transitions from the neutral gray floor tile into the rich tones of the shower interior.
Every detail of this bathroom has been considered to achieve a refined yet welcoming atmosphere. The palette of warm woods, creamy neutrals, and bold black accents creates a space that feels elevated yet effortless—modern but inviting. This is not just a bathroom, but a carefully crafted sanctuary designed for relaxation, function, and timeless style.
 Swatch Design Group
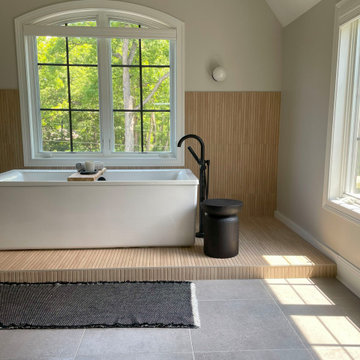
This bathroom is a serene, modern retreat that blends clean architectural lines with warm, organic textures. The freestanding white soaking tub becomes the focal point, set on an elevated platform wrapped in narrow, linear tile that continues halfway up the wall. The ribbed detailing of the tile creates subtle movement, complementing the soft beige tones while adding a sense of texture and depth. A matte black floor-mounted tub filler and a sculptural black side stool provide bold contrast, grounding the space with a contemporary edge. A leafy potted plant adds a natural, refreshing touch beside the tub, softening the overall look.
Natural light floods the room through a large arched window framed in crisp white trim, offering views of lush greenery outside and reinforcing the connection between indoors and outdoors. Above, a minimalist flush-mount light and matching wall sconces continue the clean, understated design language, allowing the architectural elements to shine.
The vanity features warm, natural wood cabinetry paired with a pale stone countertop, striking a perfect balance between modern and timeless. A large rectangular mirror framed in matte black is flanked by vertical black sconces with globe bulbs, creating symmetry and rhythm while tying in the darker accents throughout the room.
On the opposite side, a dramatic arched cabinet in a rich black finish introduces a sculptural element, while the adjacent shower makes a statement with earthy stone tiles accented by a decorative banding detail. The shower entry is framed with white marble veining, which elegantly transitions from the neutral gray floor tile into the rich tones of the shower interior.
Every detail of this bathroom has been considered to achieve a refined yet welcoming atmosphere. The palette of warm woods, creamy neutrals, and bold black accents creates a space that feels elevated yet effortless—modern but inviting. This is not just a bathroom, but a carefully crafted sanctuary designed for relaxation, function, and timeless style.
14