
Search results for "Platform certified" in Home Design Ideas




 Variety Construction Co
Inspiration for a mid-sized traditional shade front yard brick landscaping in Los Angeles.
Find the right local pro for your project


 Floor Coverings International - North Texas
Large transitional light wood floor staircase photo in Dallas with gray walls

 Gia Gregory Designs
Gregory Design Group
Example of a mid-sized classic 3/4 beige tile and porcelain tile porcelain tile alcove bathtub design in Charlotte with an undermount sink, raised-panel cabinets, dark wood cabinets, granite countertops, a two-piece toilet and beige walls
Example of a mid-sized classic 3/4 beige tile and porcelain tile porcelain tile alcove bathtub design in Charlotte with an undermount sink, raised-panel cabinets, dark wood cabinets, granite countertops, a two-piece toilet and beige walls


 RoomSketcher
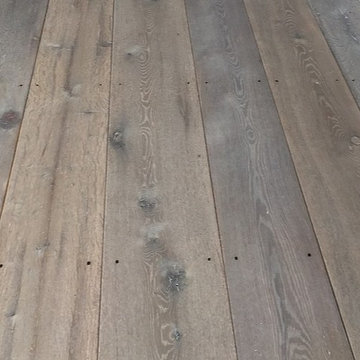
Think open design, bare bricks, metals, and wood, plus salvaged or recycled materials. It’s relaxed and unpretentious and brings feelings of simpler times.
 Rayna Vogel
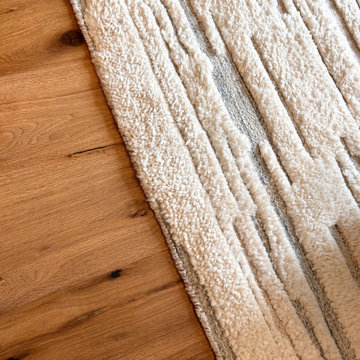
Rugs are a huge statement piece! They can make or break a space, so pairing a gorgeous, light, and textured rug with these wood floors is a smart choice.



 Ben Gebo Photography
Art Direction, Styling and Photography by Ben Gebo.
Trendy home design photo in Boston
Trendy home design photo in Boston

 Solomon's Arbor, LLC
This job had special requirements. 24 inch joists meant the floor flexed too much, and had to be reinforced. The existing particle board was removed and replaced with 3/8 exposure 1 plywood and Schluter Ditra XL.


 Lux Construction Utah
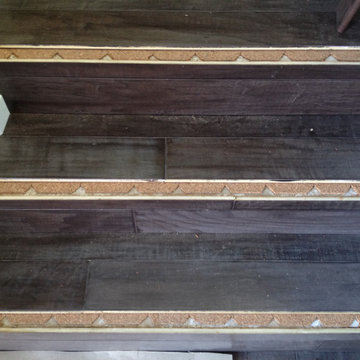
Stair parts installation
Staircase - traditional staircase idea in Salt Lake City
Staircase - traditional staircase idea in Salt Lake City






41