
Search results for "Platform designed" in Home Design Ideas

 Rafterhouse
Ace and Whim Photography
Design and Staging by Fallon Liles
Example of a beach style single-wall white floor laundry room design in Phoenix with granite countertops, white walls and a side-by-side washer/dryer
Example of a beach style single-wall white floor laundry room design in Phoenix with granite countertops, white walls and a side-by-side washer/dryer

Inspiration for a large 1960s galley medium tone wood floor seated home bar remodel in Los Angeles with an undermount sink, medium tone wood cabinets, wood countertops and multicolored backsplash

 Inhabit Interiors
Modern Farmhouse Master Bedroom with Platform Style Bed and Slipcovered Seating Area Paired with Board & Batten Walls and Layered Grey Bedding. Pendant Lights at Bedside for Ambient Lighting and Wicker Bench at Foot of Bed for Storage.
Find the right local pro for your project
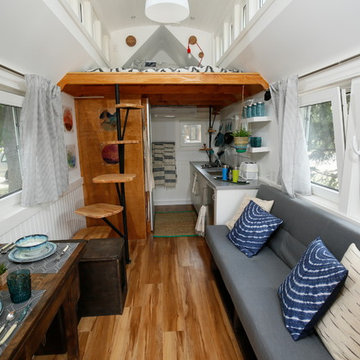
 Plastics Make It Possible
 Tiny House featuring products made with both plastics and recycled plastics.
Inspiration for a timeless home design remodel in Denver
Inspiration for a timeless home design remodel in Denver


 Drewett Works
The unique opportunity and challenge for the Joshua Tree project was to enable the architecture to prioritize views. Set in the valley between Mummy and Camelback mountains, two iconic landforms located in Paradise Valley, Arizona, this lot “has it all” regarding views. The challenge was answered with what we refer to as the desert pavilion.
This highly penetrated piece of architecture carefully maintains a one-room deep composition. This allows each space to leverage the majestic mountain views. The material palette is executed in a panelized massing composition. The home, spawned from mid-century modern DNA, opens seamlessly to exterior living spaces providing for the ultimate in indoor/outdoor living.
Project Details:
Architecture: Drewett Works, Scottsdale, AZ // C.P. Drewett, AIA, NCARB // www.drewettworks.com
Builder: Bedbrock Developers, Paradise Valley, AZ // http://www.bedbrock.com
Interior Designer: Est Est, Scottsdale, AZ // http://www.estestinc.com
Photographer: Michael Duerinckx, Phoenix, AZ // www.inckx.com

 Lux Decor
Designed by Lux Decor,
Photographed by Angela Auclair Photography
Large transitional master dark wood floor and brown floor bedroom photo in Montreal with gray walls and a standard fireplace
Large transitional master dark wood floor and brown floor bedroom photo in Montreal with gray walls and a standard fireplace



 MASHstudios
The PCHseries Canopy Bed offers a secluded place to rest, with a minimalist approach. The bed joins tightly together with ultra clean lines, and the solid teak construction brings a presence of its own. The PCH Canopy Bed is a piece with truly stunning details, and will definitely exceed your expectations.
Solid wood bed. square posts. no visible hardware; materials: solid teak, natural oil finish

 studio J2
Freestanding bathtub - large contemporary beige tile and porcelain tile porcelain tile and beige floor freestanding bathtub idea in Boston with a hinged shower door and a niche


 Smart Playrooms
Playroom - mid-sized contemporary gender-neutral orange floor playroom idea in New York with blue walls

 Design Theory
Bedroom - transitional master dark wood floor bedroom idea in Louisville with white walls and no fireplace

 TRG Architecture + Interior Design
This room was all about making it up to the younger son! By that I mean his brother has the killer view. Given that he’s into the outdoors as much as his parents, we decided to bring the outdoors in to him and ordered up a 10’ cedar tree and configured a custom hammock to hang from it. He also got the trap door in this closet, but I think you already know about that!

Sponsored
Fredericksburg, OH

High Point Cabinets
Columbus' Experienced Custom Cabinet Builder | 4x Best of Houzz Winner

 Foursquare Builders
Designed this outdoor oasis with yoga platform for our client to enjoy in the morning for meditation and quiet time before their busy day.
Photos by Paul Bardagjy

 Meredith Marlow Interiors
Bedroom - contemporary master dark wood floor and brown floor bedroom idea in Miami with gray walls


 Beth Dotolo, ASID, RID, NCIDQ
design by Pulp Design Studios | http://pulpdesignstudios.com/
This project for a large family with six young children had to be functional, durable and comfortable. With the home being located outside of the city in a rural part of town, Pulp Design Studios took inspiration from nature, choosing warm neutrals as the back drop for pops of green, blue and red.

Sponsored
Columbus, OH

Snider & Metcalf Interior Design, LTD
Leading Interior Designers in Columbus, Ohio & Ponte Vedra, Florida

 Beautify (Landscape Design and Installation)
Mid-sized elegant backyard concrete and rectangular lap pool photo in Las Vegas

 Herron Horton Architects, Inc.
Interior Designer: Meridith Hamilton Ranouil, MLH Designs
Large trendy master dark wood floor, brown floor and vaulted ceiling walk-in shower photo in Little Rock with white walls and an undermount tub
Large trendy master dark wood floor, brown floor and vaulted ceiling walk-in shower photo in Little Rock with white walls and an undermount tub

 Carpets To Go
Staircase - mid-sized transitional wooden l-shaped staircase idea in New York with painted risers
141