
Search results for "Platform incorporates" in Home Design Ideas

 Pu'uwai Design & Construction
This spacious master suite was inspired by the design of a Balinese villa. It's indoor-outdoor design was created by incorporating pocketing glass doors along two walls so that a whole corner of the room opens up to the back lawn. The vaulted ceiling connects the master bath, while a slat wall frames the closet and creates a feature wall for the master bed. The walls are white, the floors are gray porcelain, the slat wall and custom nightstands are teak, while the four poster bed is draped in mosquito netting and piled high with white bedding. The rug is jute. The blue-green accents were inspired by the custom throw pillows on the bed and the landscape painting by local artist Pepe depicting traditional canoes along the shoreline.
 Beyond Kitchens
Photography: Marit Williams Photography

Example of a large transitional porcelain tile laundry room design with an undermount sink, gray cabinets, quartz countertops, white backsplash, quartz backsplash, white walls, an integrated washer/dryer and white countertops
Example of a large transitional porcelain tile laundry room design with an undermount sink, gray cabinets, quartz countertops, white backsplash, quartz backsplash, white walls, an integrated washer/dryer and white countertops

Find the right local pro for your project

 Studio SHK
Lee Keiper
Freestanding bathtub - contemporary gray tile freestanding bathtub idea in San Francisco with dark wood cabinets, beige walls and a hinged shower door
Freestanding bathtub - contemporary gray tile freestanding bathtub idea in San Francisco with dark wood cabinets, beige walls and a hinged shower door
 Princeton Scapes Inc
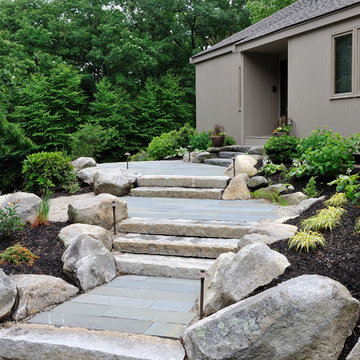
Front entrance with Japanese feel.
Design ideas for a mid-sized traditional front yard stone landscaping in Boston.
Design ideas for a mid-sized traditional front yard stone landscaping in Boston.

 TimberTech
With the appearance of hand-scraped hardwood that is unique from any other decking, the timeless style of the Legacy Collection will adapt to any decor from rustic and relaxed to elegant and modern. Legacy Collection is a line of capped composites that elevates your outdoor lifestyle - and scratch, stain and fade resistance, to a whole new level. Capped with a protective polymer shell, Legacy Collection is inspired by nature, improved by science and backed by an additional 25 Year Fade and Stain Warranty for total peace of mind. Show here are the Legacy Collections color Mocha, a deep, rich walnut color, and Pecan, a warm reddish-brown color.


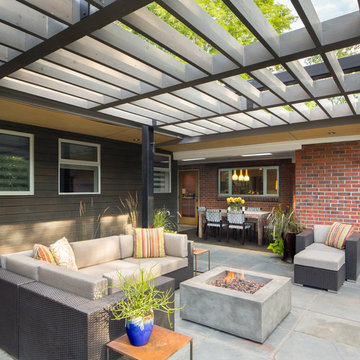
 Design Platform
David Lauer Photography
Patio - mid-sized contemporary backyard concrete paver drought-tolerant patio idea in Denver with a pergola
Patio - mid-sized contemporary backyard concrete paver drought-tolerant patio idea in Denver with a pergola

 Living Stone Design + Build
Tim Burleson
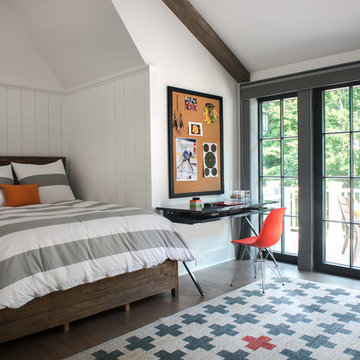

Bedroom - mid-sized contemporary master dark wood floor and brown floor bedroom idea with gray walls and no fireplace
Bedroom - mid-sized contemporary master dark wood floor and brown floor bedroom idea with gray walls and no fireplace
 Design Platform
David Lauer

Example of a mid-sized trendy master white tile and marble tile porcelain tile and white floor freestanding bathtub design in Denver with open cabinets, medium tone wood cabinets, white walls, a wall-mount sink, concrete countertops and a hinged shower door
Example of a mid-sized trendy master white tile and marble tile porcelain tile and white floor freestanding bathtub design in Denver with open cabinets, medium tone wood cabinets, white walls, a wall-mount sink, concrete countertops and a hinged shower door

 Randy Thueme Design Inc. - Landscape Architecture

View of entry with seating.
Front entrance. Jason Liske, photographer
Photo of a contemporary front yard landscaping in San Francisco.
Photo of a contemporary front yard landscaping in San Francisco.


 Khoury Design

By removing the closets there was enough space to add the needed appliances, plumbing and cabinets to transform this space into a luxury bar area. While incorporating the adjacent space’s materials and finishes (stained walnut cabinets, painted maple cabinets and matte quartz countertops with a hint of gold and purple glitz), a distinctive style was created by using the white maple cabinets for wall cabinets and the slab walnut veneer for base cabinets to anchor the space. The centered glass door wall cabinet provides an ideal location for displaying drinkware while the floating shelves serve as a display for three-dimensional art. To provide maximum function, roll out trays and a two-tiered cutlery divider was integrated into the cabinets. In addition, the bar includes integrated wine storage with refrigerator drawers which is ideal not only for wine but also bottled water, mixers and condiments for the bar. This entertainment area was finished by adding an integrated ice maker and a Galley sink, which is a workstation equipped with a 5-piece culinary kit including cutting board, drying rack, colander, bowl, and lower-tier platform, providing pure luxury for slicing garnishes and condiments for cocktail hour.
 User
UserAaron Leitz

Example of a mid-sized transitional single-wall medium tone wood floor dedicated laundry room design in San Francisco with an undermount sink, recessed-panel cabinets, gray cabinets, limestone countertops, gray walls, a side-by-side washer/dryer and beige countertops
Example of a mid-sized transitional single-wall medium tone wood floor dedicated laundry room design in San Francisco with an undermount sink, recessed-panel cabinets, gray cabinets, limestone countertops, gray walls, a side-by-side washer/dryer and beige countertops
 Backyard Retreat Home & Leisure

Deck - large rustic backyard deck idea in Toronto with a fire pit and no cover
 Board & Vellum

Landscape contracting by Avid Landscape.
Carpentry by Contemporary Homestead.
Photograph by Meghan Montgomery.
Photo of a mid-sized transitional full sun backyard gravel landscaping in Seattle with a fire pit.
Photo of a mid-sized transitional full sun backyard gravel landscaping in Seattle with a fire pit.
 User
UserLiving Room with Bedroom as focal point.
Photo by:
David Mitchell
Small trendy formal and enclosed light wood floor and brown floor living room photo in New York with white walls and no fireplace
Small trendy formal and enclosed light wood floor and brown floor living room photo in New York with white walls and no fireplace
 Best Hot Tubs "Hot Tub and Spa Experts"
www.besthottubs.com

A hot tub can be set into a patio for a built-in look while allowing the hot tub’s plumbing to be easily accessible.
Inspiration for a modern patio remodel in New York
Inspiration for a modern patio remodel in New York
 Mountain Marble & Granite, Inc
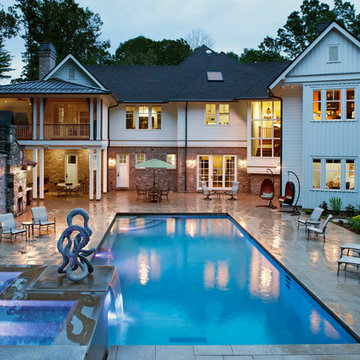
This custom designed, angular stone spa incorporates built-in seating, a waterfall that flows into the elegant, linear pool and a platform to display outdoor sculpture. It is a bold, modern statement that is enhanced by natural stone paving on the pool surround.
17