
Search results for "Platform mini" in Home Design Ideas
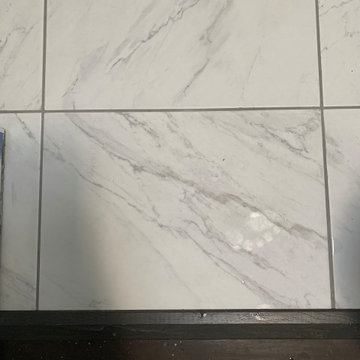
 Enlightened Tile and Stone Work
Example of a small 1960s u-shaped vinyl floor and brown floor enclosed kitchen design in Toronto with raised-panel cabinets, white cabinets, granite countertops, white backsplash, subway tile backsplash, stainless steel appliances, no island and gray countertops
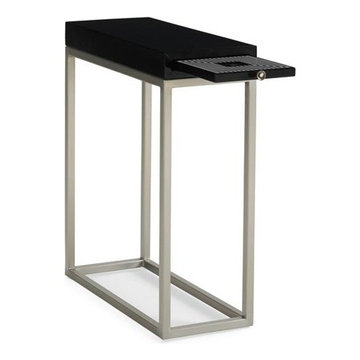
 Massiano
At only 9-inches wide and 21-inches deep, this dynamic accent table can go just about anywhere. A black-and-white geometric patterned pull out shelf with a mirror inlay makes the ideal spot for your favorite beverage. Create a balanced effect by selecting a pair of these beauties. Available in Tuxedo Black finish.
Dimensions: 9W x 21D x 25.25H
Features:
Brushed Silver Metal Base, Pull Out Shelf with Screen Print and Center Mirror Inlay
Construction:
Pull Out Shelf: 7.5"W x 7.5"D


Find the right local pro for your project


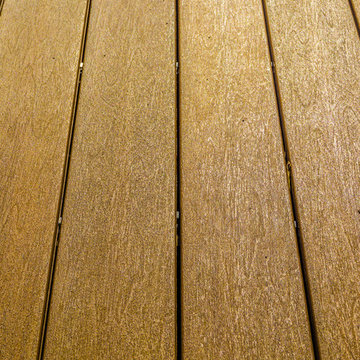
 TimberTown
Fiberon Composite Deck with Fortress Railing panels. Built by Atlanta Design & Build.
Example of a large classic backyard home design design in Atlanta with no cover
Example of a large classic backyard home design design in Atlanta with no cover

 Dulce Feito-Daly Interior Design, LLC
Tile, Stone & Countertop materials
Small elegant galley vinyl floor and gray floor utility room photo in New York with an undermount sink, raised-panel cabinets, beige cabinets, quartz countertops, beige walls, a stacked washer/dryer and white countertops
Small elegant galley vinyl floor and gray floor utility room photo in New York with an undermount sink, raised-panel cabinets, beige cabinets, quartz countertops, beige walls, a stacked washer/dryer and white countertops



Sponsored
Delaware, OH

Buckeye Basements, Inc.
Central Ohio's Basement Finishing ExpertsBest Of Houzz '13-'21
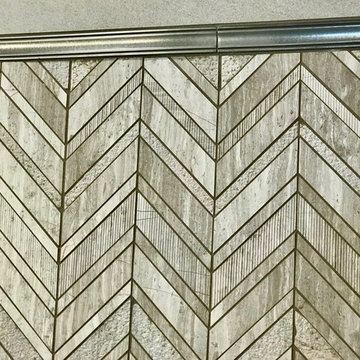


 Orac Decor USA
C900 Crown Moulding, P9900 Panel Moulding
Example of a minimalist family room design in New York
Example of a minimalist family room design in New York

 AGM Home Store, LLC
Vanity stools and benches are the perfect way to include seating into rooms. A vanity char is very popular to couple with a bedroom vanity, as a place to sit during one’s beauty routine. A new vanity bench or stool may be just what you need to make every day feel like a trip to the beauty salon. In addition to vanity stools, you should also look at our Shower Benches Seats. A shower stool seat is one of the most comfortable things you can imaging in your bathroom.


 QUARTER design studio
Minimalist living room photo in Providence with a wood stove
Minimalist living room photo in Providence with a wood stove

Sponsored
Columbus, OH
Free consultation for landscape design!

Peabody Landscape Group
Columbus' Reliable Landscape Design & Contracting

 North Jersey Remodelers LLC.
This is the wide, dbl. shelf shower niche. Inserted glass on the back wall.
Example of a large trendy 3/4 gray tile and porcelain tile porcelain tile doorless shower design in New York with shaker cabinets, brown cabinets, a two-piece toilet, gray walls, an undermount sink and granite countertops
Example of a large trendy 3/4 gray tile and porcelain tile porcelain tile doorless shower design in New York with shaker cabinets, brown cabinets, a two-piece toilet, gray walls, an undermount sink and granite countertops
 Paragon Building Group
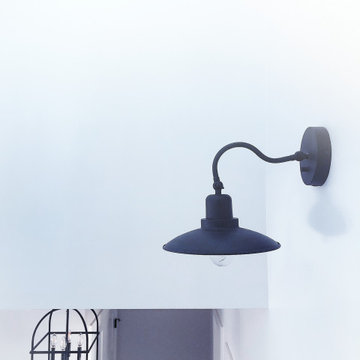
Contemporary lamp and chandelier above staircase.
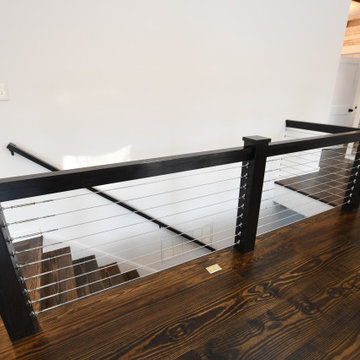
Example of a trendy wooden u-shaped metal railing staircase design in Raleigh
Example of a trendy wooden u-shaped metal railing staircase design in Raleigh

 The Stucco Doctors
Designed by Scott Roberts 908-451-6256
Installed by The Stucco Doctor
stuccodoctor.net
Traditional exterior home idea in New York
Traditional exterior home idea in New York

 Lush Interiors Inc.
Rental Living Room
Inspiration for a mid-sized mid-century modern open concept living room remodel in Calgary with white walls and a tv stand
Inspiration for a mid-sized mid-century modern open concept living room remodel in Calgary with white walls and a tv stand
Sponsored
Columbus, OH
Free consultation for landscape design!
Peabody Landscape Group
Columbus' Reliable Landscape Design & Contracting


 Trimcraft of Fort Myers, Inc.
Custom stair and balcony balustrades in a Captiva Island home. The wrought iron balustrade was custom made in the Trimcraft Production Facility, then completed with a custom painted finish. Comprising a 2 1/4” wide “Dixie Cap” handrail, 1 1/4” square newels and 1/2” square balusters.
37