
Search results for "Platform rendering" in Home Design Ideas
 Zin Home
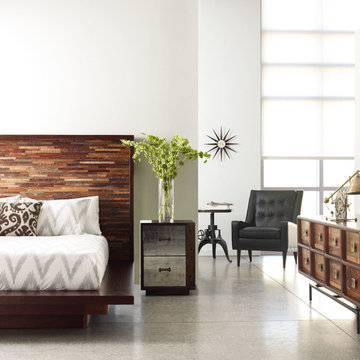
Our Contemporary Devon Queen Platform Bed is crafted of hundreds of pieces of solid reclaimed peroba and acacia wood. Handsomely weathered peroba wood expose natural variations in tone and texture, rendering a striking wooden headboard built on sleek horizontal lines. The wooden pieces were trimmed into strips and tiled together to form a palette of color and texture that are a unique signature of the Devon Queen Size Platform Bed Frames.
 Yantram Animation Studio - Interior Designer

When it comes to class, Yantram 3D Interior Rendering Studio provides the best 3d interior design services for your house. This is the planning for your Master Bedroom which is one of the excellent 3d interior design services in Indianapolis. The bedroom designed by a 3D Interior Designer at Yantram has a posh look and gives that chic vibe. It has a grand door to enter in and also a TV set which has ample space for a sofa set. Nothing can be more comfortable than this bedroom when it comes to downtime. The 3d interior design services by the 3D Interior Rendering studio make sure about customer convenience and creates a massive wardrobe, enough for the parents as well as for the kids. Space for the clothes on the walls of the wardrobe and middle space for the footwear. 3D Interior Rendering studio also thinks about the client's opulence and pictures a luxurious bathroom which has broad space and there's a bathtub in the corner, a toilet on the other side, and a plush platform for the sink that has a ritzy mirror on the wall. On the other side of the bed, there's the gallery which allows an exquisite look at nature and its surroundings.

Find the right local pro for your project
 Sierra Living Concepts Inc
Dimension:
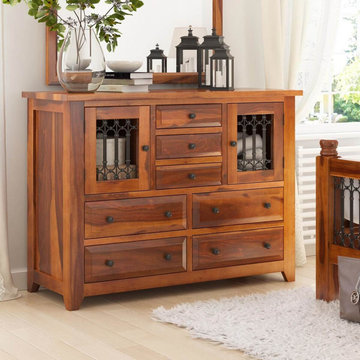
46" L X 18" D X 34" H
Our San Francisco Iron Grill Rustic Solid Wood Bedroom Dresser With 7 Drawers And 2 Cabinets provides a contemporary country style with a more-than-meets-the-eye storage solution that complements the dynamics of today's modern master suite.
This rustic wood dresser brings a refreshing take on the modern farmhouse movement. Its hearty profile is finely accented by natural wood grains and bands, made all the more interesting with two fitted iron grill cabinet doors. Seven spacious drawers provide plenty of storage for your wardrobe and spare bed linens, complemented by black metal knobs for a crisp finish and easy access to your essentials. Of these seven drawers, three are tucked between the two open-style cabinet doors on a smaller scale for your delicates or business ties, while the four lower drawers offer more substantial dimensions. There's even plenty of surface top space for your decorative elements, jewelry box, or men's valet. Top off the look with the San Francisco solid wood mirror frame, then take the look even further by adding the single drawer nightstands and solid wood platform bed to the mix.
There's so much to love about this artfully rendered handcrafted bedroom dresser. Its generous size, sturdy solid wood construction, and roomy organized storage makes it a valuable tool for the style and functionality of your bedroom design.
Special Features:
• 100% Handcrafted
• Rustic solid wood construction
• 2 ornate iron grill cabinet doors
• 3 small drawers
• 4 large drawers
• Part of the San Francisco bedroom set
Note: Real wood is a product of nature, and as such, no two pieces are alike. Variations in solid wood grain patterns are to be expected and make each furniture uniquely beautiful, just like us humans.
 Arseny Levin 3D Visualization
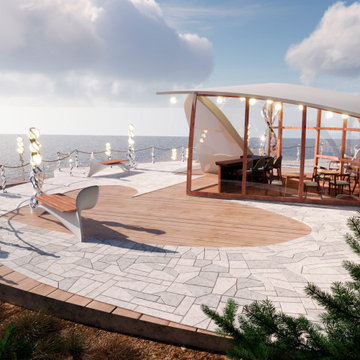
Daytime visualization of the pavilion terrace and surrounding leisure area. This view focuses on the outdoor platform, seating elements, circulation space, and the connection between architecture and the waterfront landscape.
 MIB Luxury Homes
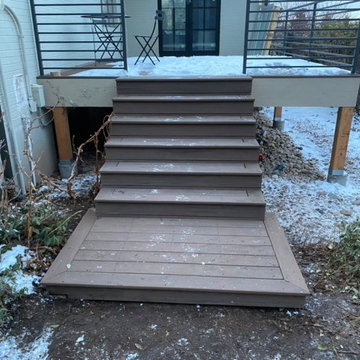
“Modern elevated composite deck with wide, clean-lined steps leading to a landing platform. The sleek metal railing adds a contemporary touch, while the durable composite materials ensure low maintenance and weather resistance. Ideal for seamless indoor-outdoor flow and backyard access.”
 Robinson Architects
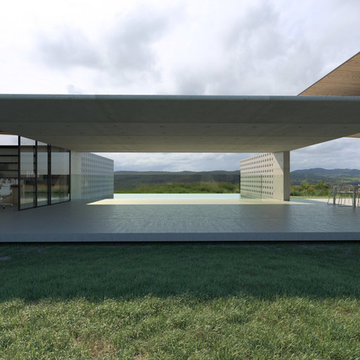
Proposed Renders
Inspiration for a mid-sized contemporary gray one-story concrete exterior home remodel in Sunshine Coast with a metal roof
Inspiration for a mid-sized contemporary gray one-story concrete exterior home remodel in Sunshine Coast with a metal roof
Sponsored
Columbus, OH

Trish Takacs Design

Award Winning & Highly Skilled Kitchen & Bath Designer in Columbus
 Yantram Animation Studio - Interior Designer
When it comes to class, Yantram 3D Interior Rendering Studio provides the best 3d interior design services for your house. This is the planning for your Master Bedroom which is one of the excellent 3d interior design services in Indianapolis. The bedroom designed by a 3D Interior Designer at Yantram has a posh look and gives that chic vibe. It has a grand door to enter in and also a TV set which has ample space for a sofa set. Nothing can be more comfortable than this bedroom when it comes to downtime. The 3d interior design services by the 3D Interior Rendering studio make sure about customer convenience and creates a massive wardrobe, enough for the parents as well as for the kids. Space for the clothes on the walls of the wardrobe and middle space for the footwear. 3D Interior Rendering studio also thinks about the client's opulence and pictures a luxurious bathroom which has broad space and there's a bathtub in the corner, a toilet on the other side, and a plush platform for the sink that has a ritzy mirror on the wall. On the other side of the bed, there's the gallery which allows an exquisite look at nature and its surroundings.

 Silicon Valley
Alabama’s Go-To Partner for Outsource Architectural Drafting
Silicon Valley is a trusted name in Outsource Architectural Drafting and the broader drafting industry, known for its expertise in delivering high-quality solutions across diverse projects. With a team of experienced architects, engineers, and BIM professionals, we offer Outsourcing Architectural Drafting Services for innovation in every project. We also provide Outsource Magento Development Services, helping businesses build advanced eCommerce platforms with cutting-edge technologies like cloud computing.
Visit Our Website:
https://www.siliconinfo.com/architecture-engineering/outsourcing-architectural-services.html
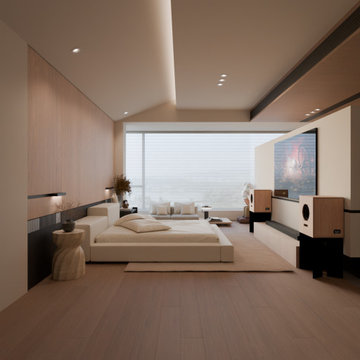
 Aurora Archviz
A study on calm and elevation
At Aurora Archviz, we design spaces where serenity becomes architecture. In this bedroom, light, materiality, and proportion work together to create an atmosphere that feels both expansive and intimately grounded.
Soft wood tones extend across the room, offering warmth without weight. The low platform bed reinforces a sense of tranquility, its clean geometry balanced by organic elements—sculptural tables, natural fibers, and gentle textures that invite slow living.
Light enters through a wide horizontal window, diffusing across surfaces and softening every edge. The ceiling’s recessed glow adds depth, guiding the eye through the space while keeping the ambiance quiet and contemplative.
Here, minimalism becomes a form of comfort. Every element is intentional: the artwork, the speakers, the subtle decor. Nothing distracts, yet everything contributes to a feeling of calm elevation.
A space crafted for rest, clarity, and presence.
Visuals Aurora Archviz

 Utopia 360 Studio
Leader Online, a UK-based company, approached us to support the launch of Nosa, a new sanitary ware brand targeting the British market.
With competition in the sector increasing, they required a cohesive set of visuals for their numerous products to establish a consistent visual language across e-commerce platforms, catalogs, and promotional materials.
It was a complete brand creation from scratch, and we pulled it off.
Key tasks:
- Develop a cohesive visual brand identity for Nosa
- Produce over 2,000 high-quality 3D visualizations
within five months
- Optimize workflows for high efficiency and a unified
visual standard
Our approach:
To efficiently manage high production volumes and accelerate feedback, we implemented an optimized workflow system. This transformed our render production into an assembly line, drastically cutting individual product processing time while upholding top image quality.
Nosa's unique marble, with its distinct veins and inclusions, was central to their brand. Since no existing textures matched, we requested physical samples.
Upon receiving the stone, we set up an improvised photo studio, capturing every detail. Our goal was
not just to replicate the marble in 3D, but to preserve
its raw, organic beauty.
We applied the same meticulous process to metal materials for accurate shade representation. Nosa prioritized authenticity, ensuring buyers saw the true material, not an over-polished version.
Result:
Nosa's market entry surpassed all expectations.
Fueled by its compelling visual identity, the brand achieved strong initial sales and is now rapidly expanding its product range, cementing its presence.
We are proud to continue our partnership with Nosa
to this day.
 Utopia 360 Studio
Leader Online, a UK-based company, approached us to support the launch of Nosa, a new sanitary ware brand targeting the British market.
With competition in the sector increasing, they required a cohesive set of visuals for their numerous products to establish a consistent visual language across e-commerce platforms, catalogs, and promotional materials.
It was a complete brand creation from scratch, and we pulled it off.
Key tasks:
- Develop a cohesive visual brand identity for Nosa
- Produce over 2,000 high-quality 3D visualizations
within five months
- Optimize workflows for high efficiency and a unified
visual standard
Our approach:
To efficiently manage high production volumes and accelerate feedback, we implemented an optimized workflow system. This transformed our render production into an assembly line, drastically cutting individual product processing time while upholding top image quality.
Nosa's unique marble, with its distinct veins and inclusions, was central to their brand. Since no existing textures matched, we requested physical samples.
Upon receiving the stone, we set up an improvised photo studio, capturing every detail. Our goal was
not just to replicate the marble in 3D, but to preserve
its raw, organic beauty.
We applied the same meticulous process to metal materials for accurate shade representation. Nosa prioritized authenticity, ensuring buyers saw the true material, not an over-polished version.
Result:
Nosa's market entry surpassed all expectations.
Fueled by its compelling visual identity, the brand achieved strong initial sales and is now rapidly expanding its product range, cementing its presence.
We are proud to continue our partnership with Nosa
to this day.
 Utopia 360 Studio
Leader Online, a UK-based company, approached us to support the launch of Nosa, a new sanitary ware brand targeting the British market.
With competition in the sector increasing, they required a cohesive set of visuals for their numerous products to establish a consistent visual language across e-commerce platforms, catalogs, and promotional materials.
It was a complete brand creation from scratch, and we pulled it off.
Key tasks:
- Develop a cohesive visual brand identity for Nosa
- Produce over 2,000 high-quality 3D visualizations
within five months
- Optimize workflows for high efficiency and a unified
visual standard
Our approach:
To efficiently manage high production volumes and accelerate feedback, we implemented an optimized workflow system. This transformed our render production into an assembly line, drastically cutting individual product processing time while upholding top image quality.
Nosa's unique marble, with its distinct veins and inclusions, was central to their brand. Since no existing textures matched, we requested physical samples.
Upon receiving the stone, we set up an improvised photo studio, capturing every detail. Our goal was
not just to replicate the marble in 3D, but to preserve
its raw, organic beauty.
We applied the same meticulous process to metal materials for accurate shade representation. Nosa prioritized authenticity, ensuring buyers saw the true material, not an over-polished version.
Result:
Nosa's market entry surpassed all expectations.
Fueled by its compelling visual identity, the brand achieved strong initial sales and is now rapidly expanding its product range, cementing its presence.
We are proud to continue our partnership with Nosa
to this day.


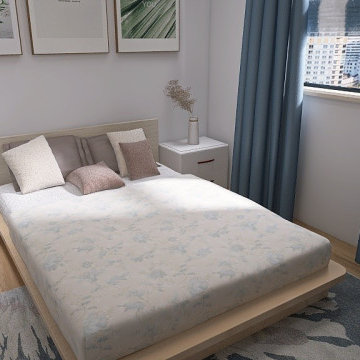
 WM Architects
This serene bedroom was designed with comfort, functionality, and subtle elegance in mind. Soft neutral tones and layered textures create a calming ambiance, while custom bedside tables, a low-profile platform bed, and carefully selected artwork bring balance and sophistication. Natural light filters through floor-length curtains, enhancing the cozy atmosphere and highlighting the clean lines and minimal aesthetic. Perfect for urban living, this space reflects a modern yet timeless approach to restful design.


 safe ZOnea
In 2026, DIY home design and renovation will become easier than ever. Free mobile apps like Houzz, Homestyler, and Planner 5D will put professional tools in everyone’s pocket, letting users visualize layouts, test colors, and estimate costs before buying materials. Experts predict that over 50% of homeowners will use apps to plan upgrades. It will save money and reduce costly mistakes. Even now, about 54% prefer mobile tools.
Why Mobile Apps are Changing Home Renovation
DIY renovation has changed a lot in recent years. Homeowners don’t have to rely on sketches or guesswork anymore. Thanks to AR, AI, and 3D renderings, apps can show exactly how furniture and cabinets will fit. By 2026, many of these tools will be free - and packed with features that rival expensive software. With just a smartphone, anyone can try out layouts, test colors, and even create detailed floor plans.
The Tech Behind Modern Design Apps
Most renovation apps now leverage AI to generate design suggestions. They are based on your space and preferences. Upload a photo of your room. The algorithms will check the sizes, lighting, and features. Then, they’ll suggest furniture layouts or color schemes. Some apps use your phone’s camera and sensor. They make accurate measurements, so you won’t need tape measures or notepads.
Top Free Apps Transforming DIY Projects
Houzz continues to lead the pack with its massive photo library and ability to connect users with local contractors. The platform now gives AI design suggestions. It looks at your style preferences across millions of professional spaces.
For anyone serious about planning their next project, exploring comprehensive resources helps narrow down what works. It’s just like in iGaming, where review platforms like Slotzilla help gamblers to find casinos with user-friendly tools, bonus rounds, and progressive jackpots that will work for them.
Planner 5D shines with realistic 3D renderings and a huge furniture catalog, letting you switch between 2D plans and 3D walkthroughs - even in VR. Room Planner helps you design practical layouts. You can easily arrange furniture and check dimensions. It offers real-time 3D views and features items from real brands.
Apps for Specific Renovation Tasks
Not every project needs full 3D renderings - sometimes you just want to try paint colors or test tile patterns. ColorSnap by Sherwin-Williams uses AR to show colors on your actual walls and even matches shades from photos. Magicplan makes creating floor plans easy by measuring rooms with your phone as you walk around. Both apps help plan renovations and communicate ideas without the guesswork.
Budget Tracking and Project Management
Renovation apps do more than make spaces look good - managing budgets and timelines is just as important. HomeZada even uses AI to predict your budget and track material prices, so DIYers don’t get hit with surprise costs. Trello is a lifesaver - set deadlines, track progress, and share updates with anyone helping on the project.
How Apps Reflect 2026 Design Trends
This year’s popular apps reflect the largest home design trends. Colorful rooms are on the rise. Zillow shows a 149% increase in listings. Plus, apps like Houzz let users test bold shades before making a choice. Cozy reading nooks are also on the rise, showing up in nearly half of listings. Renovation apps now provide templates. They include tips for shelves and lighting. This helps create cozy, thoughtful spaces.
Here’s a quick comparison of what different free apps offer:
App name
Best feature
Learning curve
Platform
Houzz
25M+ inspiration photos
Easy
iOS, Android
Planner 5D
Photorealistic 3D renders
Moderate
iOS, Android, Web
Room Planner
Accurate measurements
Easy
iOS, Android
Magicplan
Auto floor plan creation
Easy
iOS, Android
Natural materials and earthy tones will lead design trends in 2026. Warm neutrals will take over from the grey-and-white minimalism of the last ten years.
The AI Revolution in Home Design
AI is no longer just a gimmick in renovation apps. Chat features can suggest furniture layouts, color palettes, and materials for your budget. It’s like having a designer on call. Renovate AI turns photos of your room into multiple style ideas in seconds, from mid-century to rustic farmhouse. It’s great for brainstorming and getting past the “I don’t know what I want” stage.
Practical Tips for Using Renovation Apps
Getting the most from design apps requires a strategic approach. Here are essential steps every DIYer should follow:
Start by gathering inspiration. Look through photo libraries on Houzz or Pinterest. Then, dive into detailed planning.
Don’t rely solely on screen colors; get actual paint chips and fabric swatches.
Save multiple design versions. Create variations of your plan to compare options side-by-side.
This workflow helps you avoid common mistakes. It leads to better design choices before you buy anything.
When Apps Aren’t Enough
Digital tools can’t do everything. Big structural changes, electrical work, or plumbing always need a pro. Apps are great for planning and talking with contractors, but they can’t replace expertise. And always check textures in real life - that sofa might look perfect on screen, but feel different.
The Future of DIY Renovation
In 2026, renovation apps will become smarter. They’ll have voice control and better AR. Improved AI will make DIY design feel more like professional services. Creating beautiful, functional spaces is easier than ever. For homeowners, it’s important to use apps that match local materials and building codes. The biggest benefit is confidence - seeing your design in 3D makes projects far less intimidating.
 Dumont Collections and Design LLC
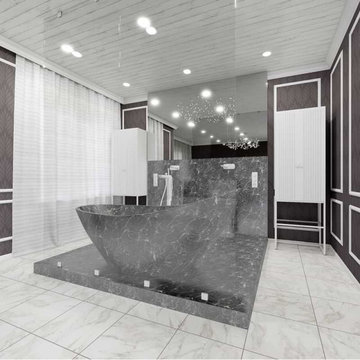
This regal tub room focuses on a large, custom soaking tub that is made of the same material as its platform. The floors are of the same type of material, but flip the color palette for contrast. The mix of paneled wall detailing mixed with the straight, clean shapes make this space truly transitional.

2