
Search results for "Platform serves" in Home Design Ideas
 WA Construct
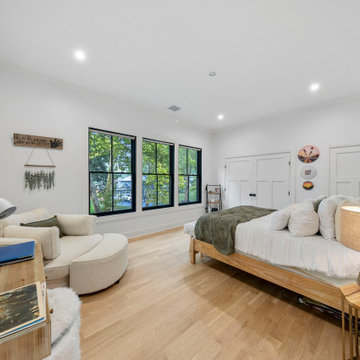
Teen bedroom with boho-style decor, trailing ivy accent wall, wooden platform bed, curved sofa, and floating shelves — luxury home addition in Florham Park, NJ. Design-build project by WA Construct serving Florham Park, Summit, Millburn, and surrounding NJ communities.

 User
This backsplash tile from Pratt & Larson was custom made for this kitchen. The client wanted something unique and traditional, but with a contemporary twist. The countertops are made of engineered quartz.
Photo Credit:
Jeff Freeman Photography
(See his full gallery on Houzz.com)

 DANE AUSTIN INTERIOR DESIGN Boston & Cambridge
To make the most of this window-endowed penthouse, I designed sleek, pared-down spaces with low-slung lounge seating, floating consoles, and modern Italian pieces. The kitchen is an open-plan layout, and the narrow dining room features a Keith Fritz dining table complemented with Roche Bobois dining chairs.
Photography by: Sean Litchfield
---
Project designed by Boston interior design studio Dane Austin Design. They serve Boston, Cambridge, Hingham, Cohasset, Newton, Weston, Lexington, Concord, Dover, Andover, Gloucester, as well as surrounding areas.
For more about Dane Austin Design, click here: https://daneaustindesign.com/
To learn more about this project, click here:
https://daneaustindesign.com/alloy-penthouse
Find the right local pro for your project
 User
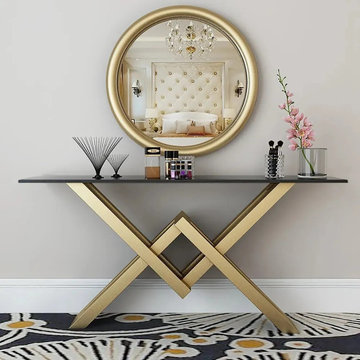
Simple and clean, this console table will give your home a touch of contemporary aesthetics. Crafted from pine wood, it serves as a platform for your magazines, novels, framed photos, potted plants, or other exhibits. The X-shape base of metal provides strong support and completes the look with a unique artful look. Make a fabulous displaying spot as well as a handy storing place for your routine essentials with this accent table.

 Big Rock Landscaping
This rope swing and platform were a fun project to add to an already incredible pool.
Large trendy backyard tile and rectangular lap pool photo in Salt Lake City
Large trendy backyard tile and rectangular lap pool photo in Salt Lake City

 Studio SHK
Lee Keiper
Freestanding bathtub - contemporary gray tile freestanding bathtub idea in San Francisco with dark wood cabinets, beige walls and a hinged shower door
Freestanding bathtub - contemporary gray tile freestanding bathtub idea in San Francisco with dark wood cabinets, beige walls and a hinged shower door
 Solid Ground Construction
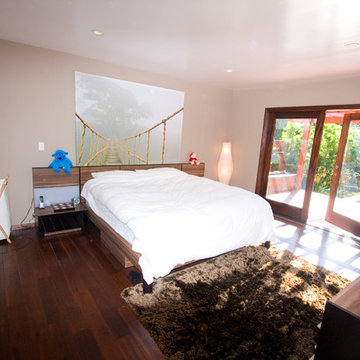
A playful mural wall and shag area rug bring personality to this Brentwood kids' bedroom, while French doors open directly onto the garden for indoor-outdoor connection. Dark hardwood floors and a simple platform bed keep the design grounded and easy to grow into. Solid Ground Construction is a licensed general contractor serving Brentwood and the greater Los Angeles area for home remodeling and additions.

 Gothic Cabinet Craft
tonystakis@shopgothic.com
Gothic Cabinet Craft has made custom furniture for over 40 years. Whether you need a custom fit built-in wall unit of cabinets or a unique piece that until now has only been in your imagination, Gothic can make it for you.
With the American Dream and a lot of hard work. Gothic Cabinet Craft was started in 1969 in NYC by a Greek immigrant Theodore Zaharopoulos, who was determined to make it. With a focus on quality and affordability, our founder's designs evolved into practical storage solutions for urban areas.
The Original ™ Storage, Original ™ Platform, and Original ™ Captains beds were all developed by him and are now a common staple in all furniture stores. A family operated business, Gothic continues to offer high quality affordable furniture for every home. To back this up, Gothic is one of the only furniture companies anywhere in the world to provide a lifetime warranty. Now serving the entire US, Gothic is the largest manufacturer of unfinished furniture on the East Coast.
Gothic Cabinet Craft is a family operated business that manufacturers affordable real wood furniture for every room in your home. Stop into our stores today and experience the Gothic difference.

 Ed Kopel, Architect, P.C.
Francis Dzikowski/ESTO
Inspiration for a contemporary family room remodel in New York with gray walls
Inspiration for a contemporary family room remodel in New York with gray walls

 On Site Landscape
This is an example of a small modern drought-tolerant and partial sun backyard concrete paver landscaping in Phoenix.

 HomeSource Custom Homes
The loft area serves as a multipurpose space, currently being used as an additional sleeping space along with a dining room.
Inspiration for a rustic bedroom remodel in St Louis
Inspiration for a rustic bedroom remodel in St Louis

 Khoury Design
By removing the closets there was enough space to add the needed appliances, plumbing and cabinets to transform this space into a luxury bar area. While incorporating the adjacent space’s materials and finishes (stained walnut cabinets, painted maple cabinets and matte quartz countertops with a hint of gold and purple glitz), a distinctive style was created by using the white maple cabinets for wall cabinets and the slab walnut veneer for base cabinets to anchor the space. The centered glass door wall cabinet provides an ideal location for displaying drinkware while the floating shelves serve as a display for three-dimensional art. To provide maximum function, roll out trays and a two-tiered cutlery divider was integrated into the cabinets. In addition, the bar includes integrated wine storage with refrigerator drawers which is ideal not only for wine but also bottled water, mixers and condiments for the bar. This entertainment area was finished by adding an integrated ice maker and a Galley sink, which is a workstation equipped with a 5-piece culinary kit including cutting board, drying rack, colander, bowl, and lower-tier platform, providing pure luxury for slicing garnishes and condiments for cocktail hour.

 B.C.D. Interiors
Designer: Sandra Bargiel
Photos: Phoenix Photographic
Example of a mid-sized transitional single-wall utility room design with a farmhouse sink, shaker cabinets, white cabinets, granite countertops, gray walls and a side-by-side washer/dryer
Example of a mid-sized transitional single-wall utility room design with a farmhouse sink, shaker cabinets, white cabinets, granite countertops, gray walls and a side-by-side washer/dryer

 TBO'S GREEN LANDSCAPE SYSTEMS
Terraces and pergolas serve as the perfect addition to any backyard, delineating a special place to connect with friends and family. Install a stone platform and your very own living room in the backyard!
Design & Installation: TBO's Green Landscape Systems
 Modern Furniture Bay
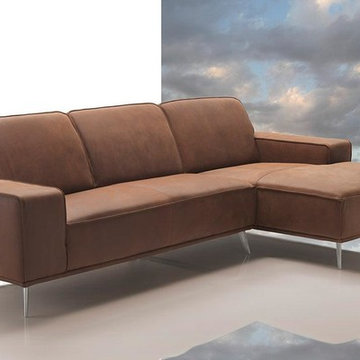
Straight lines with textured Africa leather upholstery add an exclusive look to the Dima Elite sectional's design. Sleek metal legs continue contemporary design while serving as a sturdy support for platform.
from modernfurniturebay.com

 Blair Burton Interiors
Inspiration for a contemporary master bedroom remodel in Austin with white walls

 Inspired Interiors - Design. Build. Furnish.
This elegant master bedroom suite derives a sense of lushness. The beaded crystal sconces serve as a glamorous focal point against the satin tufted headboard. The rose gold night stand is an eye catcher as natural sunlight illuminates the room. The master suite was designed as a romantic retreat for the husband to spoil his fashionista wife.

 Feinmann, Inc.
The connection between the new garage and library above and the rest of the home. The hallway runs front to back with a door to the back deck and stairs to the backyard. The wood platform sits between the house and the new staircase to the library and delineates the tiled space in the breezeway/entryway which serves as a gracious mudroom.
Eric Roth

 BA Furniture Stores
Versatile and impressive, this large ottoman can serve as a standalone seating platform for spaces in need of additional comfort and designer vibe. Upholstered in green fabric, the ottoman / bench is completed with deep button tufting.
ba-stores.com/product/kaylee-ottoman-green

 Solicito and Son Landscape Contracting
Inspiration for a mid-sized modern full sun backyard concrete paver landscaping in New York.
8