
Search results for "Platform supplies" in Home Design Ideas


 Pierre Jean-Baptiste Interiors
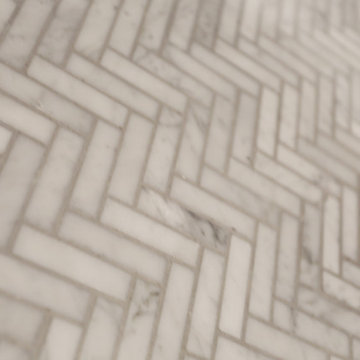
This lower level space was inspired by Film director, write producer, Quentin Tarantino. Starting with the acoustical panels disguised as posters, with films by Tarantino himself. We included a sepia color tone over the original poster art and used this as a color palate them for the entire common area of this lower level. New premium textured carpeting covers most of the floor, and on the ceiling, we added LED lighting, Madagascar ebony beams, and a two-tone ceiling paint by Sherwin Williams. The media stand houses most of the AV equipment and the remaining is integrated into the walls using architectural speakers to comprise this 7.1.4 Dolby Atmos Setup. We included this custom sectional with performance velvet fabric, as well as a new table and leather chairs for family game night. The XL metal prints near the new regulation pool table creates an irresistible ambiance, also to the neighboring reclaimed wood dart board area. The bathroom design include new marble tile flooring and a premium frameless shower glass. The luxury chevron wallpaper gives this space a kiss of sophistication. Finalizing this lounge we included a gym with rubber flooring, fitness rack, row machine as well as custom mural which infuses visual fuel to the owner’s workout. The Everlast speedbag is positioned in the perfect place for those late night or early morning cardio workouts. Lastly, we included Polk Audio architectural ceiling speakers meshed with an SVS micros 3000, 800-Watt subwoofer.
Find the right local pro for your project
 A2Z Builders
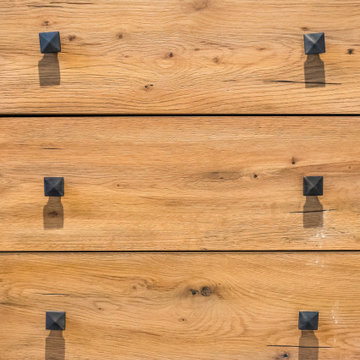
Close-up of the custom wood vanity drawer fronts, showing the natural wood grain and square matte black cabinet hardware pulls used throughout the new industrial-style bathroom.
 ON Design & Remodeling
Deck Replacement
- New foundation and framing
- Trex decking
- Stairs
- Cable and glass railings
- Handrails
- Painting
- The project created a new approximately 600 sq. ft. modern, durable outdoor living space.



Sponsored
Columbus, OH

Structural Remodeling
Franklin County's Heavy Timber Specialists | Best of Houzz 2020!


 Carol Ashton Interiors
Custom built counter for original art installation
Bathroom - large eclectic single-sink bathroom idea with blue cabinets, blue countertops and a built-in vanity
Bathroom - large eclectic single-sink bathroom idea with blue cabinets, blue countertops and a built-in vanity

 Leo Kaz Design Inc.
Condo apartment interior staircase railing
Designed and fabricated by Leo Kaz Desgn Inc. (former Design Group Leo)
Photo by Leo Kaz Design
Staircase - small contemporary straight metal railing staircase idea in Toronto
Staircase - small contemporary straight metal railing staircase idea in Toronto



 Outdoor Homes LLC
This is an example of a mid-sized modern drought-tolerant and full sun backyard concrete paver landscaping in Phoenix with a fireplace for summer.

Sponsored
Delaware, OH

Buckeye Basements, Inc.
Central Ohio's Basement Finishing ExpertsBest Of Houzz '13-'21




 Crete-Rite LLC
Example of a mid-sized classic formal and open concept concrete floor living room design in Chicago with white walls

 William French Home Improvements
Lewisville, TX, Rachel Verdugo
Eat-in kitchen - small eclectic single-wall porcelain tile and beige floor eat-in kitchen idea in Dallas with a single-bowl sink, shaker cabinets, dark wood cabinets, granite countertops, metallic backsplash, metal backsplash, stainless steel appliances and no island
Eat-in kitchen - small eclectic single-wall porcelain tile and beige floor eat-in kitchen idea in Dallas with a single-bowl sink, shaker cabinets, dark wood cabinets, granite countertops, metallic backsplash, metal backsplash, stainless steel appliances and no island


 Power Concrete Construction & Design Center
Large elegant backyard concrete paver and rectangular natural pool house photo in Cedar Rapids
51