
Search results for "Platform yang" in Home Design Ideas

 Miriam's River House Designs, LLC
Front double door entrance to Japanese Tea House. Photo displays a wood front porch with a reclaimed sandstone in the middle. The building is constructed with 8 different kinds of wood. The Japanese-style roof is constructed from copper and contains 4 skylight windows.
Photo Credits: Dan Drobnick

 Isabel Solomon
Paul Dyer
Large classic front porch idea in San Francisco with decking and a roof extension
Large classic front porch idea in San Francisco with decking and a roof extension

 Pepe Calderin Design- Modern Interior Design
Master Bedroom
Inspiration for a contemporary bedroom remodel in New York
Inspiration for a contemporary bedroom remodel in New York
Find the right local pro for your project
 Miriam's River House Designs, LLC
Photo shows a front view of the Japanese tea House before an Tea Ceremony was held.
Photo credits: Dan Drobnick
Photo of a mid-sized asian partial sun backyard gravel landscaping in Cleveland.
Photo of a mid-sized asian partial sun backyard gravel landscaping in Cleveland.

 The Rinfret Group
Example of a mid-sized transitional freestanding desk dark wood floor and brown floor study room design in New York with beige walls and no fireplace





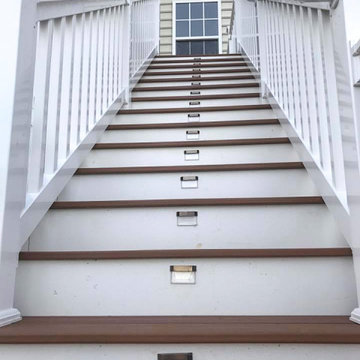






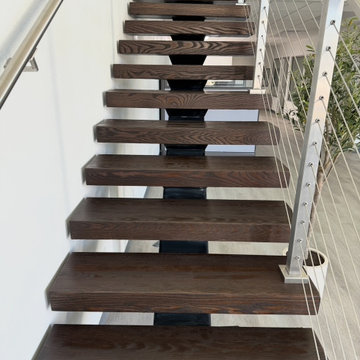
 Expedea Construction Group
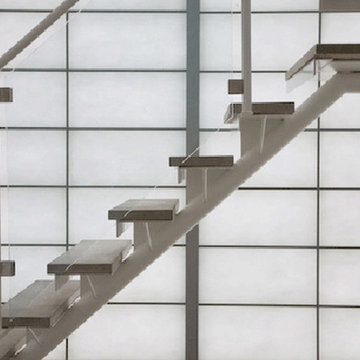
Luxury Staircase, Floating Staircase, Brushed Nickle Railing, Uni-Stringer staircase, LED lighting.
Mid-sized minimalist wooden floating staircase photo in Dallas
Mid-sized minimalist wooden floating staircase photo in Dallas
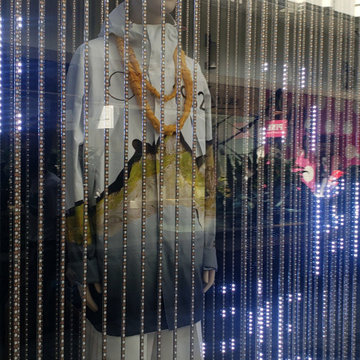


 Andrea Bella Concept
A. Bella
Staircase - small modern glass l-shaped staircase idea in Turin with wooden risers
Staircase - small modern glass l-shaped staircase idea in Turin with wooden risers


1