
Search results for "Platform yang" in Home Design Ideas



Find the right local pro for your project

 Sovereign Carpentry
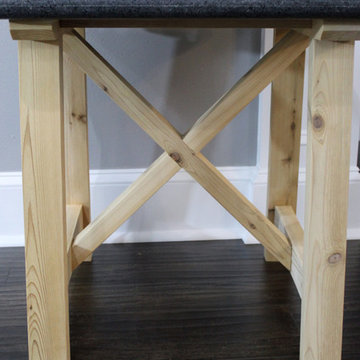
Modern Farmhouse style table with a cedar base sealed with natural tones and a granite top to match the customers' existing counters in their kitchen. Custom made based on pictures found by the customer.

 Ron Smith Homes
Example of a mid-sized light wood floor hallway design in Providence with beige walls
 Creative Sources, Inc.
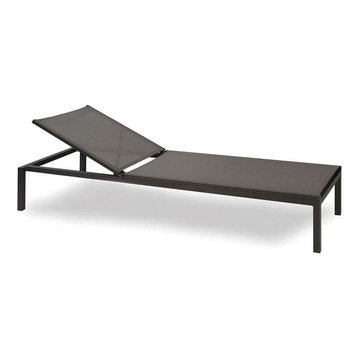
A collection of aluminium furniture and pergolas painted with polyester powder. Daybed structures and aluminium pergolas (see collection Kettal Landscape Pavilions) that can be personalized and configured with blinds, net curtains, panels and ceilings. Dining armchair in aluminium with exterior cord. Dining tables in aluminium with customisable matt glass or outdoor ceramic tabletops.


 Garden Insight
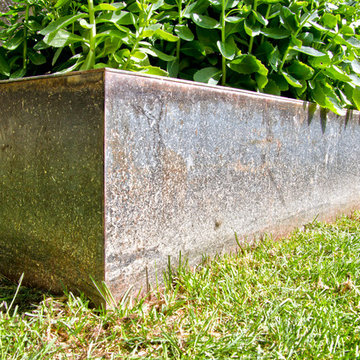

A bit of fun for the children, this walkway from their hand built cubby takes them into their personal piece of bushland.
Garden Insight
Example of an urban home design design in Perth
Example of an urban home design design in Perth
 RECODECO
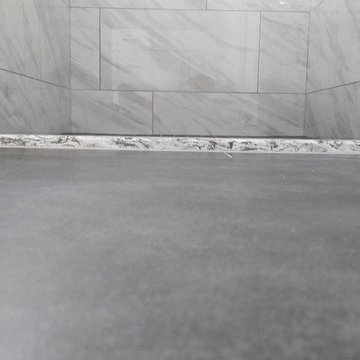
UPDATED MASTER BATHROOM
GRAY PORCELIAN WALL TILES WITH MULTI COLOR DECORATIVE TRIM,
DARK GRAY PORCELAIN FLOOR TILES WITH TILED (BASE) BOARDS,
NICHE WITH SCHLUTER QUADREC PROFILES, ALSO ON WINDOW,
CUSTOM FRAMELESS TEMPERED GLASS SHOWER ENCLOSURE,
WHITE VANITY,
ENGINEERED QUARTZ VANITY TOP, SHOWER TRESHOLD, HALF WALL TOP AND WINDOW SILL,
CONTEMPORARY HARDWARE AND FIXTURES

 3SI Design
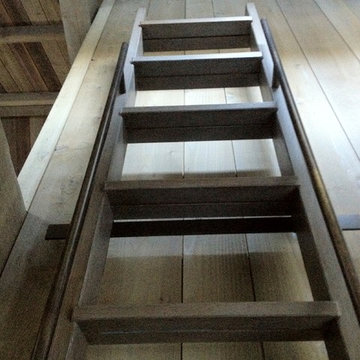
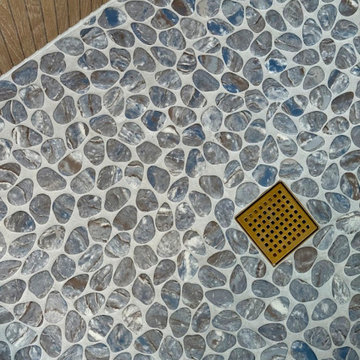
Organic Modern bathroom design in Rockville, MD featuring a spa-like atmosphere with large-format porcelain tile, natural wood vanities, and minimalist black hardware. This primary bath renovation by 3SI Design focuses on wellness and tranquility through clean lines, earthy tones, and a calming material palette.
 Germano Creative Interior Contracting Ltd
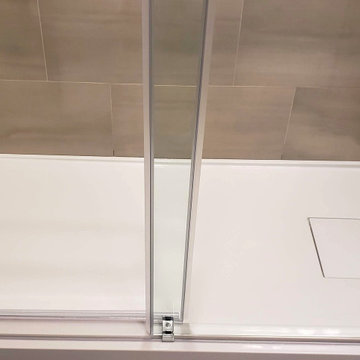
Our clients upgraded three of their bathrooms and wanted them to feature the same style and colour of vanities and tiles. This was the third bathroom renovated. The vanity and fixtures were replaced and the floor was replaced with luxury vinyl tiles. The shower was upgraded, which features an acrylic shower base, and porcelain tiled shower walls enclosed with a by-pass glass shower door system with chrome hardware. The bathroom walls were painted using the Balboa Mist OC-27 Aura Bath and Spa paint by Benjamin Moore.



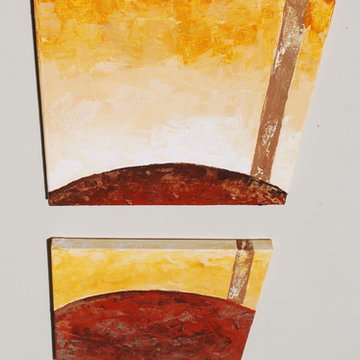
 A+Murals
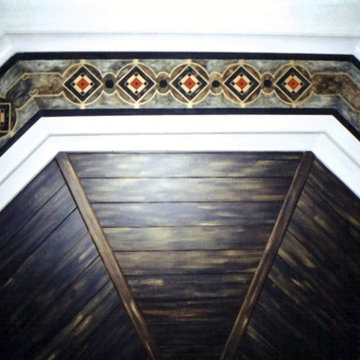
Mix media (Acrylic, Metallic) on three canvases,
12" x 12" x 3/4",
12" x 12" x 3/4",
12" x 12" x 1 1/2"
Part of an abstract painting collage.
Living room - large contemporary open concept light wood floor living room idea in Boston with multicolored walls, a standard fireplace and a wood fireplace surround
Living room - large contemporary open concept light wood floor living room idea in Boston with multicolored walls, a standard fireplace and a wood fireplace surround

 Custom Surface Solutions
Custom Surface Solutions (www.css-tile.com) - Owner Craig Thompson (512) 430-1215. This album shows a master bathroom roman tub to shower conversion. American Olean 9" x 12" ceramic travertine tile installed on offset pattern on walls plus two accent bands. Ceramic travertine mosaic shower floor tile. Marble corner shelves. 18" x 18" porcelain travertine floor tile.
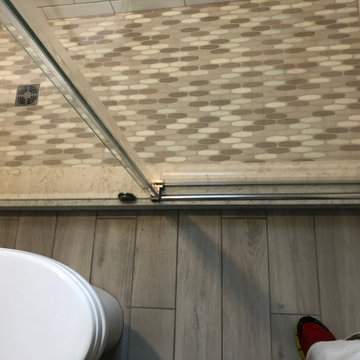
 Beverly Thomas LLC
Finished Bath. Tub converted to shower.
Bathroom - contemporary bathroom idea in DC Metro
Bathroom - contemporary bathroom idea in DC Metro
33