
Search results for "Platform yang" in Home Design Ideas
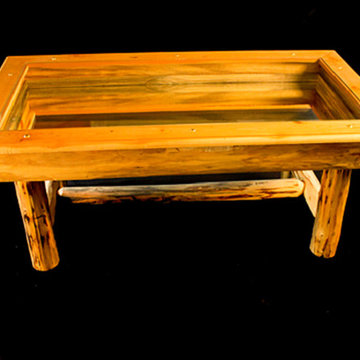
 Gone Country Furniture
Photos created by DLPimages.com
Example of a cottage living room design in Seattle
Example of a cottage living room design in Seattle
 Dialect
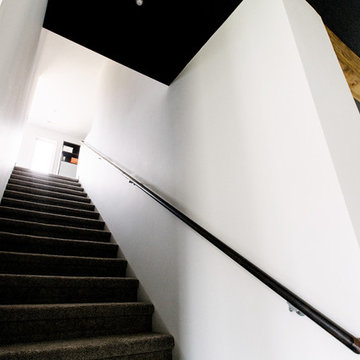
Stairs leading to a spacious, open loft. Photo provided by homeowner.
Staircase - modern carpeted staircase idea in Charlotte with white walls
Staircase - modern carpeted staircase idea in Charlotte with white walls
 Design Results: Creative Coastal Living
Design Results
Bedroom - small transitional guest carpeted bedroom idea in Wilmington with blue walls
Bedroom - small transitional guest carpeted bedroom idea in Wilmington with blue walls
Find the right local pro for your project
 Romex Canada West
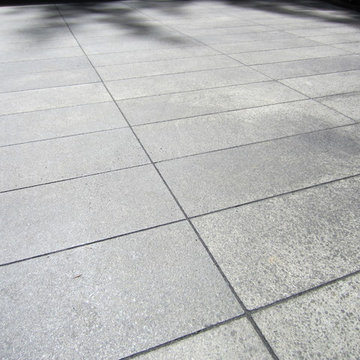
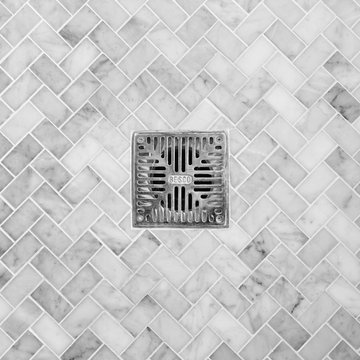
A close up shows the detail: this appears to have been done by a skilled and detail-oriented masonry installer. But do you know who is most happy about not spending day after day on their hands and knees using traditional grout? The people who only had to use squeegees and brushes to complete this install!






 D. A. Dunlevy
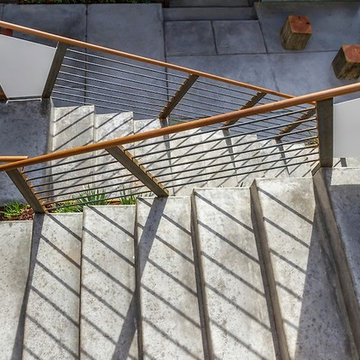
A healing garden provides peace and beauty for residents.
This local non-profit organization provides end-of-life care for homeless men and women with late-stage and end-stage AIDS and terminal cancer. The client provided us with the design for a Healing Garden for the program’s residents, giving them a dedicated outdoor space to enjoy quiet contemplation, prayer, and group gatherings. Located on a busy and cramped corner in Adams Morgan, D. A. Dunlevy had to work around tight spaces and street traffic. We encountered numerous challenges that were mitigated through careful planning and design. The finished design is a mixture of custom carpentry, advanced concrete work, curved benches, custom metalwork, unique lighting, and a boulder altar as a centerpiece. The space provides room for walking, sitting, and contemplation amongst the peaceful surroundings. We were honored to be a part of this very unique and special project.
 Hudson Street Design
Contractor: Jac Design
707-857-1908
www.joshchandlerdesigns.com
Photos by: Jared Chandler
http://www.jaredphoto.com/

 Dreamwork Home Improvements
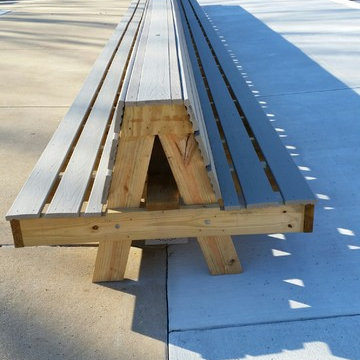
A local swim club hired us to build a custom 40' long double sided bench framed with pressure treated lumber. The seats and the back are comprised of composite deck boards.








 Gilbertson Photography
Gilbertson Photography
Inspiration for a transitional home design remodel in Minneapolis
Inspiration for a transitional home design remodel in Minneapolis

38