
Search results for "Platform" in Home Design Ideas

 BraytonHughes Design Studios
Living room - rustic formal and open concept living room idea in San Francisco with a hanging fireplace

 Stump's Decks and Porches
A lower level patio allows a lot of flexibility because railing is not required. When an HOA limits a deck size, it can be challenging to come up with a creative design. We fabricated custom benches and flowerboxes to add function and beauty while staying within the confines of the space allowed.
Our thanks to D & L Photography for the wonderful pictures.

 Webber + Studio, Architects
Casey Woods Photography
Inspiration for a mid-sized contemporary master light wood floor bedroom remodel in Austin with white walls
Inspiration for a mid-sized contemporary master light wood floor bedroom remodel in Austin with white walls
Find the right local pro for your project
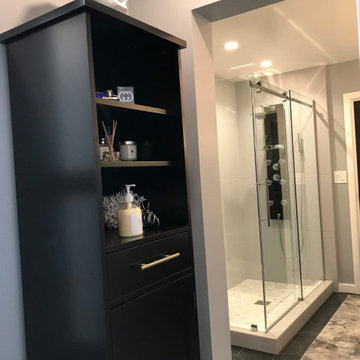


 Andrea K. Shilston/Kaiser Sotheby's Int. Realty
Example of a bedroom beach style boy kids' bedroom design in Miami with yellow walls

 Design Platform
David Lauer
Mid-sized contemporary white three-story brick gable roof idea in Denver with a metal roof
Mid-sized contemporary white three-story brick gable roof idea in Denver with a metal roof

 BOSS Architecture
photography by raul garcia
Example of a trendy concrete floor and beige floor bedroom design in Denver with gray walls
Example of a trendy concrete floor and beige floor bedroom design in Denver with gray walls

 Mission Valley Spas
Jacuzzi portable Hot Tub lowered into a Trek deck.
Inspiration for a small traditional drought-tolerant and partial sun backyard landscaping in Orange County with decking.
Inspiration for a small traditional drought-tolerant and partial sun backyard landscaping in Orange County with decking.

 GAVIN GREEN HOME DESIGN LLC
Custom-made mid-century design platform bed with recessed lighting and green wall print onto the pine wood panel wall decor. Porcelain bathtub installed next to white subway tile shower wall in the master bedroom.

Kitchen - small transitional u-shaped kitchen idea in DC Metro with a farmhouse sink, glass-front cabinets, white cabinets, gray backsplash and stainless steel appliances
 Design Platform
David Lauer Photography
Example of a mid-sized minimalist white tile and ceramic tile ceramic tile drop-in bathtub design in Denver with flat-panel cabinets, medium tone wood cabinets and white walls
Example of a mid-sized minimalist white tile and ceramic tile ceramic tile drop-in bathtub design in Denver with flat-panel cabinets, medium tone wood cabinets and white walls


 Design Platform
David Lauer
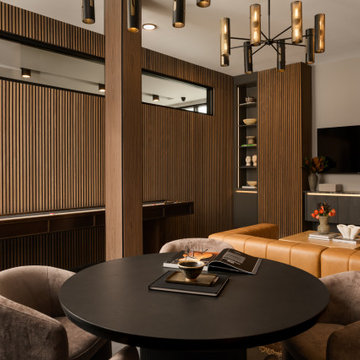
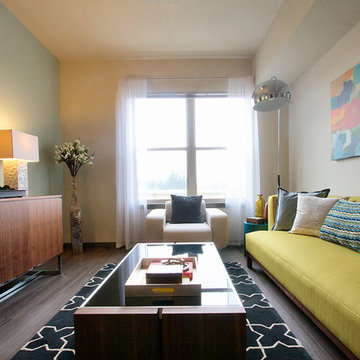
Example of a mid-sized trendy master white tile and marble tile porcelain tile and white floor freestanding bathtub design in Denver with open cabinets, medium tone wood cabinets, white walls, a wall-mount sink, concrete countertops and a hinged shower door
Example of a mid-sized trendy master white tile and marble tile porcelain tile and white floor freestanding bathtub design in Denver with open cabinets, medium tone wood cabinets, white walls, a wall-mount sink, concrete countertops and a hinged shower door


 CBI Design Professionals, Inc.
The mud room in this Bloomfield Hills residence was a part of a whole house renovation and addition, completed in 2016. Directly adjacent to the indoor gym, outdoor pool, and motor court, this room had to serve a variety of functions. The tile floor in the mud room is in a herringbone pattern with a tile border that extends the length of the hallway. Two sliding doors conceal a utility room that features cabinet storage of the children's backpacks, supplies, coats, and shoes. The room also has a stackable washer/dryer and sink to clean off items after using the gym, pool, or from outside. Arched French doors along the motor court wall allow natural light to fill the space and help the hallway feel more open.


 Diego Alejandro Interior Design
From the beginning, I envisioned creating a clean, white palette for the overall look of the apartment, but I also wanted to create some beautiful, unexpected surprises through blocks of color. On the master bedroom wall behind the bed, I installed a vibrant turquoise green silk wallpaper. The color evokes the green waters of la Ciénaga Grande de Santa Marta (Spanish for Large Marsh of Santa Marta) in Colombia, where the black and white Leo Matíz photograph “Pavo Real del Mar” hanging over the bed was taken more than 60 years ago. I saw a smaller version of the photograph for the first time in a gallery in Chelsea, NY.
Photography by Diego Alejandro Design, LLC
 Design Platform
David Lauer - www.davidlauerphotography.com
Inspiration for a mid-sized contemporary galley medium tone wood floor dedicated laundry room remodel in Denver with an undermount sink, flat-panel cabinets, medium tone wood cabinets, quartz countertops, gray walls and a side-by-side washer/dryer
Inspiration for a mid-sized contemporary galley medium tone wood floor dedicated laundry room remodel in Denver with an undermount sink, flat-panel cabinets, medium tone wood cabinets, quartz countertops, gray walls and a side-by-side washer/dryer
168