
Search results for "Platform" in Home Design Ideas

 Crowell + Co. Interiors
Caroline Allison
Inspiration for a coastal bedroom remodel in Miami with white walls
Inspiration for a coastal bedroom remodel in Miami with white walls


 ULAH Interiors + Design
We took a tiny outdated bathroom and doubled the width of it by taking the unused dormers on both sides that were just dead space. We completely updated it with contrasting herringbone tile and gave it a modern masculine and timeless vibe. This bathroom features a custom solid walnut cabinet designed by Buck Wimberly.
Find the right local pro for your project

 Sogno Design Group
Photo by: Michele Lee Wilson
Transitional gray one-story gable roof idea in San Francisco with a shingle roof
Transitional gray one-story gable roof idea in San Francisco with a shingle roof

Inspiration for a transitional enclosed carpeted and multicolored floor home theater remodel in Los Angeles with gray walls and a projector screen



 designpad architecture - Patrick Perez Architect
Adam Rouse & Patrick Perez
Inspiration for a mid-sized contemporary enclosed light wood floor and beige floor living room remodel in San Francisco with white walls and a ribbon fireplace
Inspiration for a mid-sized contemporary enclosed light wood floor and beige floor living room remodel in San Francisco with white walls and a ribbon fireplace

 Western Design International
Ross Chandler Photography
Inspiration for a farmhouse galley dedicated laundry room remodel with a drop-in sink, gray cabinets, beige walls, a side-by-side washer/dryer and recessed-panel cabinets
Inspiration for a farmhouse galley dedicated laundry room remodel with a drop-in sink, gray cabinets, beige walls, a side-by-side washer/dryer and recessed-panel cabinets

 Island Architects
Example of a large tuscan formal and enclosed living room design in San Diego with white walls


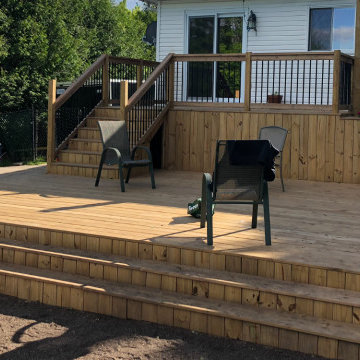
 Deck Remodelers.com
The original multiple decks and elevated patio blocked the pool and fractured the space. This design creates an elegant progression from the home’s interior to poolside. The wide stairs oriented towards the pool provide pool views from the entire deck. The interior level provides for relaxed seating and dining with the magnificence of nature. The descent of a short group of stairs leads to the outdoor kitchen level. The barbeque is bordered in stone topped with a countertop of granite. The outdoor kitchen level is positioned for easy access midway from either the pool or interior level. From the kitchen level an additional group of stairs flow down to the paver patio surrounding the pool. Also incorporated is a downstairs entry and ample space for storage beneath the deck sourced through an access panel. The design connects the interior to poolside by means of a rich and functional outdoor living design.

 User
Inspiration for a mid-sized contemporary master carpeted and gray floor bedroom remodel in Orlando with gray walls and no fireplace

 Awaken Interiors
Denver Image Photography - Tahvory Bunting
Kitchen - large contemporary u-shaped medium tone wood floor kitchen idea in Denver with flat-panel cabinets, quartz countertops, stainless steel appliances, an island and white countertops
Kitchen - large contemporary u-shaped medium tone wood floor kitchen idea in Denver with flat-panel cabinets, quartz countertops, stainless steel appliances, an island and white countertops

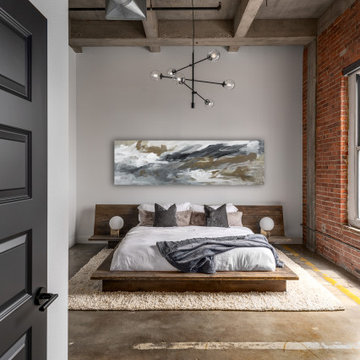
 Design Platform
Second story addition was added to original 1917 brick single story home. Second floor bedroom cantilevers lower level to create a covered dining area. Steel beams and posts to support upper floor. Gable rood with natural cedar shake. Horizontal lap siding. Photo by Jess Blackwell

 Design Platform
David Lauer Photography
Mid-sized minimalist galley light wood floor open concept kitchen photo in Denver with glass-front cabinets, gray cabinets, quartz countertops, gray backsplash, metal backsplash, stainless steel appliances and an island
Mid-sized minimalist galley light wood floor open concept kitchen photo in Denver with glass-front cabinets, gray cabinets, quartz countertops, gray backsplash, metal backsplash, stainless steel appliances and an island

 Arcanum Architecture
Bernard Andre Photography
Wine cellar - large modern slate floor and gray floor wine cellar idea in San Francisco with storage racks
Wine cellar - large modern slate floor and gray floor wine cellar idea in San Francisco with storage racks

 Ryan Street Architects
Ryann Ford & Jett Butler
Alcove bathtub - mediterranean white tile marble floor alcove bathtub idea in Austin with shaker cabinets, white cabinets and white walls
Alcove bathtub - mediterranean white tile marble floor alcove bathtub idea in Austin with shaker cabinets, white cabinets and white walls
169