
Search results for "Platforms attracting" in Home Design Ideas
 Design Platform
David Lauer

Example of a large trendy galley light wood floor and beige floor eat-in kitchen design in Denver with an undermount sink, flat-panel cabinets, medium tone wood cabinets, quartz countertops, white backsplash, stone slab backsplash, stainless steel appliances and an island
Example of a large trendy galley light wood floor and beige floor eat-in kitchen design in Denver with an undermount sink, flat-panel cabinets, medium tone wood cabinets, quartz countertops, white backsplash, stone slab backsplash, stainless steel appliances and an island
 User
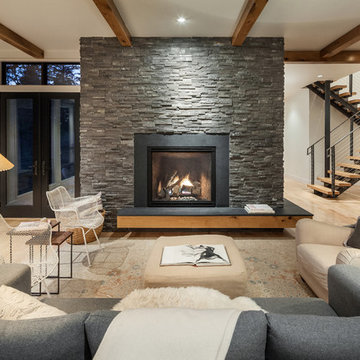
UserThe TRUE is an innovative blend of technology, design and safety. This combination creates the most authentic masonry appearance available in a Direct Vent platform. The best fire, cleanest look and largest view available deliver an attractive, powerful fireside experience—a TRUE innovation in traditional. Photo by: Kuda Photography.


Find the right local pro for your project

 Charles P. Rogers Beds & Mattresses
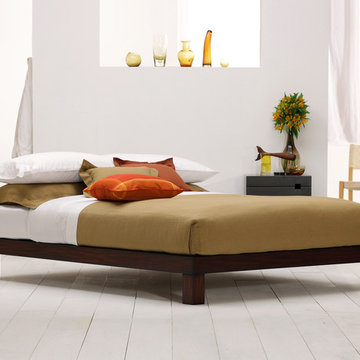
Subtle design details, the highest quality materials and artful execution have been combined to create our Madera platform bed. Entirely handcrafted from solid, plantation grown Mahogany, it is an attractive and strong contemporary bed frame solution. Available in tiger mahogany or espresso mahogany finish. Upholstered platform sits flush to the frame and is padded for comfort and proper mattress support.
 RAYVA

RAYVAOrigami Theme Rayva Theater in Briarcliff Manor NY, photographed by Phillip Ennis
Example of a large trendy enclosed carpeted and gray floor home theater design in New York with gray walls and a projector screen
Example of a large trendy enclosed carpeted and gray floor home theater design in New York with gray walls and a projector screen
 Feldman Architecture, Inc.
Photography: Paul Dyer

Trendy brown one-story wood flat roof photo in San Francisco
Trendy brown one-story wood flat roof photo in San Francisco
 Canal Custom Builders
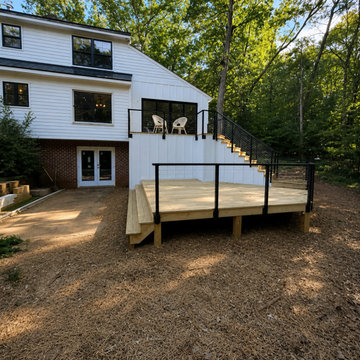
Canal Custom Builders transformed this backyard with a custom-built multi-level deck designed to expand the home's outdoor living space. The project included elevated deck construction, modern black aluminum railings, integrated stairs, and a lower entertainment platform. The finished design provides seamless access from the home while creating a durable and attractive space for relaxing and entertaining.
 Bethesda Garden Design llc
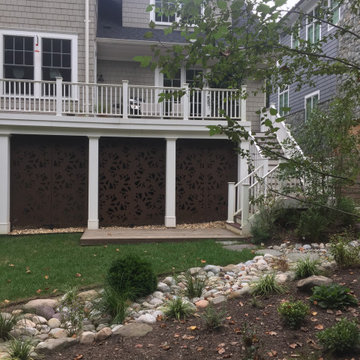
Custom metal cut-out screens were designed to fit between the pillars, providing an attractive solution that conceals the storage area behind them while maintaining visual interest.
 RoomService 360

Toolate Upholstered Platform Bed is a timeless masterpiece with a contemporary design twist. Featuring a luxuriously padded headboard and an entirely upholstered frame, Toolate Platform bed is one of the newest elements in Bonaldo's upholstered bed selection. With an easy disposition and an accommodating nature, Toolate is a demonstrative bedroom attraction that effortlessly combines simplicity with sophistication, quality with fashion.
 Aleck Wilson Architects
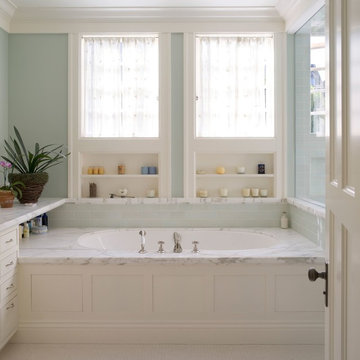
Example of a classic master blue tile and subway tile white floor alcove bathtub design in San Francisco with white cabinets
 This Is Urban Made
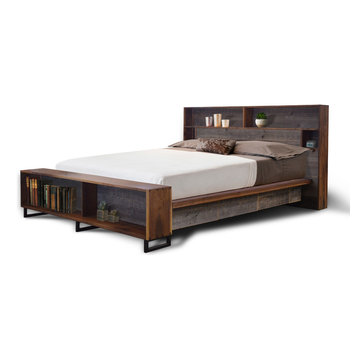
THE PLATFORM BED
This bed is for the urban dweller and those with a piece of the city in their heart. Both attractive and functional, this bed is at home in tight condos and large open bedrooms alike.
STORAGE BENCH
The corners on the bench and headboard are artfully dovetailed and make this bed a real showcase of exquisite craftsmanship, modern design, and efficiency.
DRAWERS
A total of 6 drawers provide more storage than an oversized dresser and glide on push-to-open ball bearing slides. The bench provides additional storage for books or shoes.
STORAGE HEADBOARD
Additionally, this design features a 8" deep headboard and shelves built into the headboard above the pillow line. There are also discreet ports in the back of the shelves that allow cords to pass through so you can plug in your electronics. Walnut backing on headboard.
MATCHING NIGHT STANDS AVAILABLE
This beautiful Black Walnut night stand is a wonderful addition to our platform beds as the drawers of the bed slide directly under the stand. They also look great as side tables to a couch or chair.
 Conner & Buck
Susan Teare Photography
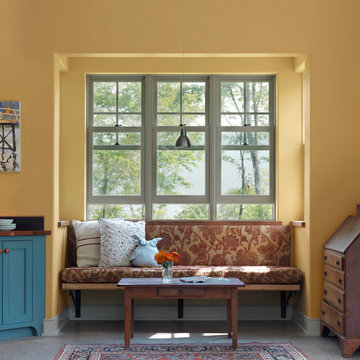
Example of a mountain style kitchen design in Burlington with blue cabinets, yellow walls and wood countertops
Example of a mountain style kitchen design in Burlington with blue cabinets, yellow walls and wood countertops

 Embassy Landscape Group
This is an example of a huge traditional full sun front yard brick driveway in Kansas City.

 Story Homes
A coffee table easily converts to a laptop computer workspace for traveling professionals or FaceBook check-ins.
Small minimalist freestanding desk and open concept living room photo in Minneapolis with gray walls
Small minimalist freestanding desk and open concept living room photo in Minneapolis with gray walls

 Hyde Park Renovations
Photos by Project Focus Photography
Inspiration for a large transitional master dark wood floor and gray floor bedroom remodel in Tampa with beige walls
Inspiration for a large transitional master dark wood floor and gray floor bedroom remodel in Tampa with beige walls

 Wentworth Landscapes
Robert Harris Photography
Photo of a transitional front yard concrete paver driveway in Toronto.
Photo of a transitional front yard concrete paver driveway in Toronto.

 EuroLux Furniture
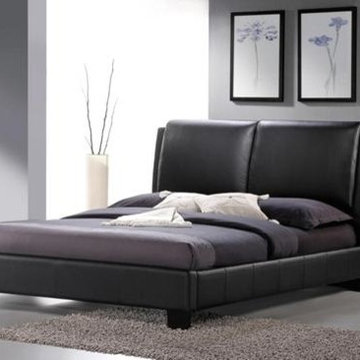
Leave the comfort of your bed to the mattress, pillows, and bedding but what to do about the style? Well, that is where the bed frame comes in! Though also offered in white, this black faux leather version is equally attractive and just as plush, featuring an overstuffed polyurethane foam-padded headboard. The bed frame is made with engineered wood and comes with wooden slats, which function as a box spring (only a mattress is required). The Sabrina Bed should be wiped clean with a damp cloth. Made in Malaysia; assembly is required.
Features:
Contemporary platform bed (requires only a mattress; wooden slats included)
Queen size
Engineered wood frame
Black faux leather upholstery with foam padding
Made in Malaysia
Assembly required
To clean, wipe with a damp cloth
Also available with white upholstery in both queen and king (each sold separately)
Dimensions:
Queen Size: 64"W x 96"D X 45"H
King Size: 80 "W x 96"D X 45"H
The width of the slat is about 2.5”W , the spaced will be around 3.5”
6