
Search results for "Platforms attracting" in Home Design Ideas
 Viva International
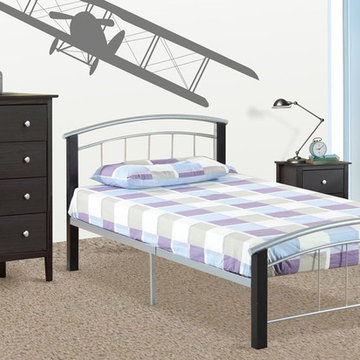
Attractive, affordable, this black and pewter combination bed frame is available in single and double sizes. Platform bed requires only a mattress. Fully supported metal frame. Perfect for small spaces. Metal mattress support. No box spring required.
Reference# Size in inch Materials Colours
T-2330-S 39″ Bed 39″W 79″D 35″H Wood Espresso Finish
T-2330-D 54″ Bed 54″W 79″D 35″H Metal Pewter
 Contempo Space
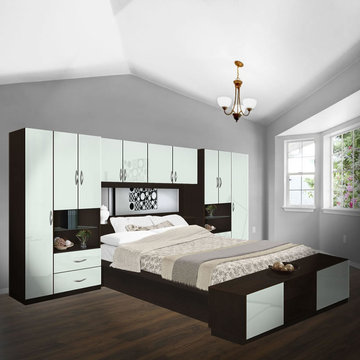
The Lincoln Pier Bedroom Wall gives your headboard wall a complete makeover, converting the entire wall into an attractive, contemporary storage station.

 Studio H Landscape Architecture
Photography by Studio H Landscape Architecture & COCO Gallery. Post processing by Isabella Li.
Design ideas for a small modern backyard stone water fountain landscape in Orange County.
Design ideas for a small modern backyard stone water fountain landscape in Orange County.
Find the right local pro for your project
 Deck and Patio Company "Outdoor Living Experts"
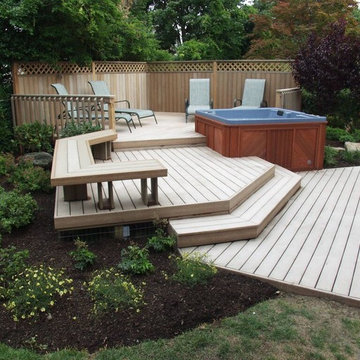
Here we used Trex’s Rope Swing boards for the deck and designed its multi-levels around the clients’ new hot tub. Because it’s a good idea to take breaks from long stays in a hot tub, we added a bench and private screened seating area — also made from Trex boards, topped with an attractive lattice design. www.deckandpatio.com

Inspiration for a timeless laundry room remodel in Salt Lake City with multicolored walls and a side-by-side washer/dryer
 Charmean Neithart Interiors
Photography by Erika Bierman www.erikabiermanphotography.com

Example of a mid-sized beach style l-shaped medium tone wood floor enclosed kitchen design in Los Angeles with a peninsula, shaker cabinets, green cabinets, green backsplash, glass sheet backsplash, stainless steel appliances, a single-bowl sink and wood countertops
Example of a mid-sized beach style l-shaped medium tone wood floor enclosed kitchen design in Los Angeles with a peninsula, shaker cabinets, green cabinets, green backsplash, glass sheet backsplash, stainless steel appliances, a single-bowl sink and wood countertops
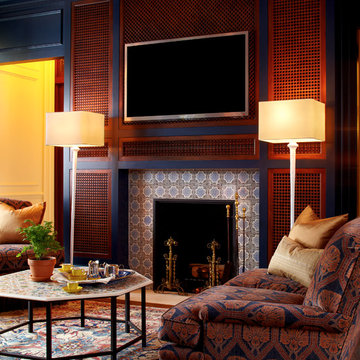
 David Thiergartner Interiors
Photographer: Phillip Ennis
Example of a classic home office design in New York with a standard fireplace and a tile fireplace
Example of a classic home office design in New York with a standard fireplace and a tile fireplace

 Greenview Designs, LLC
Inspiration for a large timeless backyard stone and rectangular lap hot tub remodel in Philadelphia

 dluxhomesystems
This used to be a rec-room, but was transformed into a full home theater by adding a seating platform, some acoustical treatments, a projector and screen and some attractive tower speakers. All components are housed in an equipment rack which was recessed into the wall for an elegant finish.

 Cutting Edge Pavers
New construction for a large custom home in Woodbridge CA wine country
Mid-sized elegant backyard concrete paver patio kitchen photo in Sacramento with a pergola
Mid-sized elegant backyard concrete paver patio kitchen photo in Sacramento with a pergola
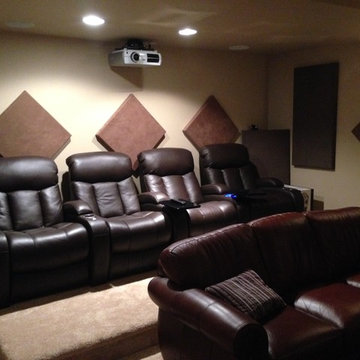 dluxhomesystems
This used to be a rec-room, but was transformed into a full home theater by adding a seating platform, some acoustical treatments, a projector and screen and some attractive tower speakers. All components are housed in an equipment rack which was recessed into the wall for an elegant finish.
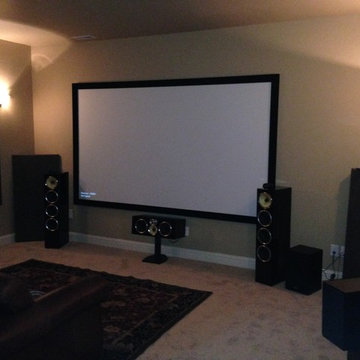 dluxhomesystems
This used to be a rec-room, but was transformed into a full home theater by adding a seating platform, some acoustical treatments, a projector and screen and some attractive tower speakers. All components are housed in an equipment rack which was recessed into the wall for an elegant finish.
 User

UserThe TRUE is an innovative blend of technology, design and safety. This combination creates the most authentic masonry appearance available in a Direct Vent platform. The best fire, cleanest look and largest view available deliver an attractive, powerful fireside experience—a TRUE innovation in traditional. Photo by:Landmark Photography.

Large trendy master carpeted and gray floor bedroom photo in Tampa with no fireplace and white walls



 Green Works Construction & Design Inc.

Example of a 1960s master medium tone wood floor and brown floor bedroom design in Los Angeles with white walls and no fireplace

 CBI Design Professionals, Inc.
The mud room in this Bloomfield Hills residence was a part of a whole house renovation and addition, completed in 2016. Directly adjacent to the indoor gym, outdoor pool, and motor court, this room had to serve a variety of functions. The tile floor in the mud room is in a herringbone pattern with a tile border that extends the length of the hallway. Two sliding doors conceal a utility room that features cabinet storage of the children's backpacks, supplies, coats, and shoes. The room also has a stackable washer/dryer and sink to clean off items after using the gym, pool, or from outside. Arched French doors along the motor court wall allow natural light to fill the space and help the hallway feel more open.
 User
UserStep out onto the rooftop garden for a view of the surrounding woods. Enjoy the firepit, the cedar soaking tub and the covered patio area
Example of a classic rooftop rooftop deck design in Portland with decking, a fire pit and no cover
Example of a classic rooftop rooftop deck design in Portland with decking, a fire pit and no cover

 BANDD DESIGN
We had the pleasure of adding some serious style to this pied-a-terre located in the heart of Austin. With only 750 square feet, we were able to give this Airbnb property a chic combination of both Texan culture and contemporary style via locally sourced artwork and intriguing textiles.
We wanted the interior to be attractive to everyone who stepped in the door, so we chose an earth-toned color palette consisting of soft creams, greens, blues, and peach. Contrasting black accents and an eclectic gallery wall fill the space with a welcoming personality that also leaves a “city vibe” feel.
Designed by Sara Barney’s BANDD DESIGN, who are based in Austin, Texas and serving throughout Round Rock, Lake Travis, West Lake Hills, and Tarrytown.
For more about BANDD DESIGN, click here: https://bandddesign.com/
To learn more about this project, click here: https://bandddesign.com/downtown-austin-pied-a-terre/
5