
Search results for "Platforms frequently" in Home Design Ideas


 Lifestyle Solutions LLC
Example of a minimalist carpeted home theater design in DC Metro with a projector screen
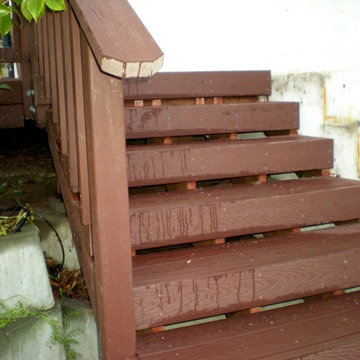
 Fran Yetso Construction
Inspiration for a mid-sized timeless backyard staircase remodel in San Francisco with no cover
Find the right local pro for your project


 Quantus Pools
Custom Pool & Spa set on Beautiful Lake Benedict Wisconsin. Rich Full Range Bluestone Coping with a Thermal Finish Surrounds the Pool and Spa. Tanning Ledge inlayed with Full Range Bluestone set into the Pool Shell. The Pool is 20' x 44' and the Spa is 8' x 14'. The Spa seating is situated in a way to insure that there is not a bad seat in the house overlooking this private tranquil lake. Blue Stone Deck and Natural Stone Retaining Walls put the finishing touches on this spectacular setting.


 Charles Virone Concept
Custom designed kitchen by Foster+Partners | Produced by Molteni&C Dada, Italy





 Hudson Place Realty
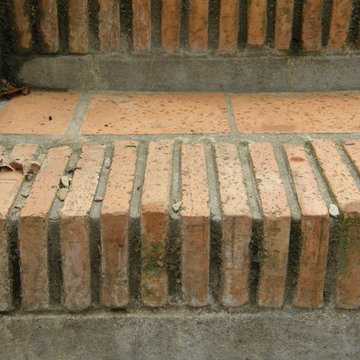
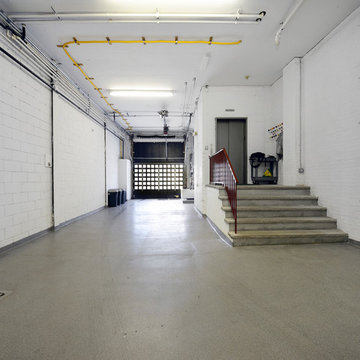
Extraordinary loft style property with 5 car garage parking, 4 terraces, elevator and an indoor pool. Formerly a milk bottling plant, this one-of-a- kind, 5,986 square foot home offers the ultimate urban lifestyle.
Distinctive architectural elements include, soaring 12 foot ceilings, exposed duct work, and a dramatic iron stairwell enclosed with exposed brick & floor to ceiling curtain wall glazing
The main living floor offers 2,400 square feet of open space and features a terrace, southern, eastern & western exposures. The gourmet kitchen has Thermador range, indoor Jenn Air grill, Fisher & Paykel DW, Sub Zero refrigerator, granite counters, custom industrial pendant lighting and convenient butler’s pantry. Perched above the living area is a lofted bedroom/studio space with 2 large terraces, private bath, separate shower and soaking tub set in teakwood.
Bedrooms comprise the 1st floor in this smart, reverse living home. The master suite has a dressing room, private bath and terrace. Separate laundry room, 2nd bath and 2 storage areas complete the first floor.
This unique property can easily be converted into a 4-5 bedroom home.

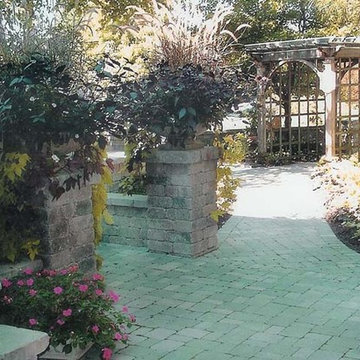
 Seasons Garden Design LLC
A new gate replaced the old style gate. This one includes the lotus symbol in honor of the the obstetrician owner. The lotus is the symbol of birth.
 Jennifer Hutton
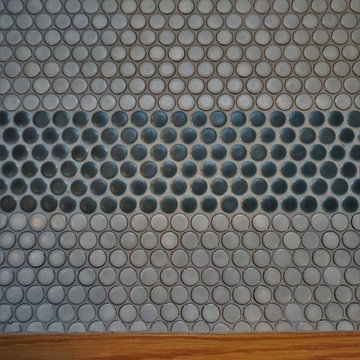
Tile accent -------------------------------------------------------------------------------------------------------------------------------------------------------------------------------------------------------------------------------------These photographs are protected by Untied States and International copyright laws. Reproduction and/or distribution of any of these photographs without explicit written permission of Jennifer Hutton is prohibited. For reproduction permission, please contact the owner. All rights reserved. (C)
 Grgurovic Hardwood Floors
Paul Grgurovic
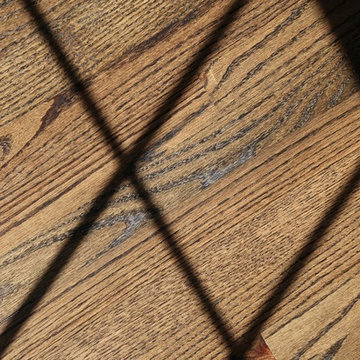
Inspiration for a timeless dark wood floor dining room remodel in Boston
Inspiration for a timeless dark wood floor dining room remodel in Boston
 M.A.D. Renovations
Jesse Yardley
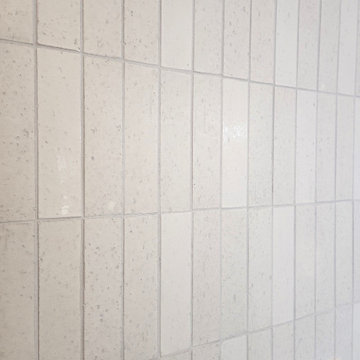
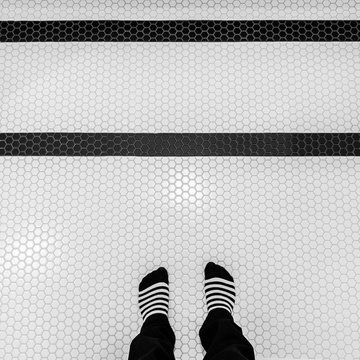
Example of an ornate white tile and ceramic tile mosaic tile floor and white floor bathroom design in Calgary with white cabinets and quartz countertops
Example of an ornate white tile and ceramic tile mosaic tile floor and white floor bathroom design in Calgary with white cabinets and quartz countertops

 MARIANO STONE
Iron Collection
Iron Frost is introduced as a neutral and minimalist design which is distinguishable by its delicate notes of metallic sheen on a white background that bring light grey shades, bringing light to the piece.
With this new model, the Iron Collection now offers 7 different modern and eye- catching designs.
Available in: 3mm, 6mm & 12mm, Satin finish, 3.200 x 1.500 mm or 3.600 x 1.200 mm
 Southern Oaks Flooring
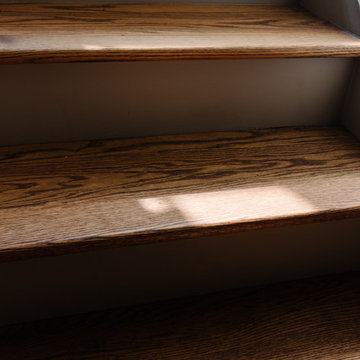
We refinished the red oak hardwood floors and stairs in this craftsman style home in the 12 South Neighborhood of Nashville, TN. We sanded them and finished them with Rubio Monocoat, which provides an eco-friendly natural matte finish.

 dasso USA
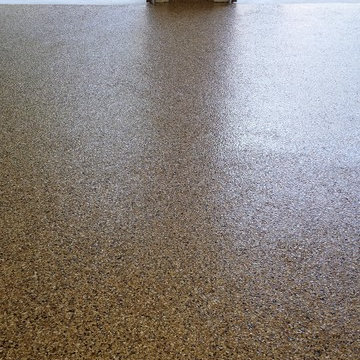
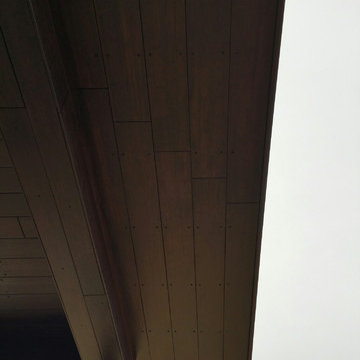
DassoXTR Rain Clad Siding in Blue Bell PA was installed in 2015, it used 4000 sqft XTR decking for soffit and siding. James Morrissey Architect design his own residence by using DassoXTR material.
 Total Home
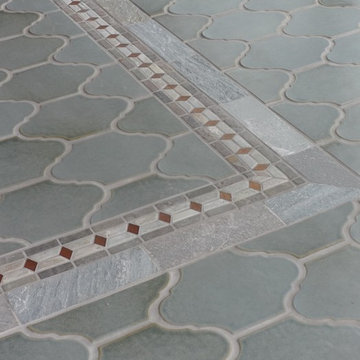
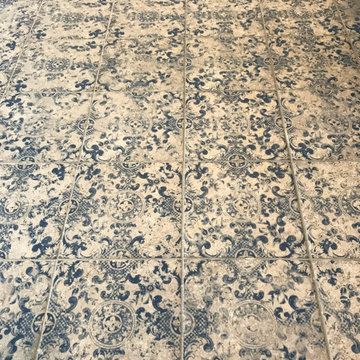
Overall view of floor pattern.
Example of a mid-sized transitional master ceramic tile, multicolored floor and single-sink freestanding bathtub design in Ottawa with furniture-like cabinets, medium tone wood cabinets, a one-piece toilet, gray walls, an undermount sink, quartz countertops, gray countertops, a niche and a freestanding vanity
Example of a mid-sized transitional master ceramic tile, multicolored floor and single-sink freestanding bathtub design in Ottawa with furniture-like cabinets, medium tone wood cabinets, a one-piece toilet, gray walls, an undermount sink, quartz countertops, gray countertops, a niche and a freestanding vanity
21