
Search results for "Platforms frequently" in Home Design Ideas

 McC | Architecture pllc
Cabinet hardware detail
Susan FIsher Photography
Black Diamond Contracting Corp.
Renee Byers, Landscape Architect, P.C.
Dale Blumberg Interiors
Inspiration for a large transitional l-shaped limestone floor enclosed kitchen remodel in New York with an integrated sink, flat-panel cabinets, dark wood cabinets, gray backsplash, stone tile backsplash, paneled appliances and an island
Inspiration for a large transitional l-shaped limestone floor enclosed kitchen remodel in New York with an integrated sink, flat-panel cabinets, dark wood cabinets, gray backsplash, stone tile backsplash, paneled appliances and an island



Find the right local pro for your project




 Tali Hardonag Architect
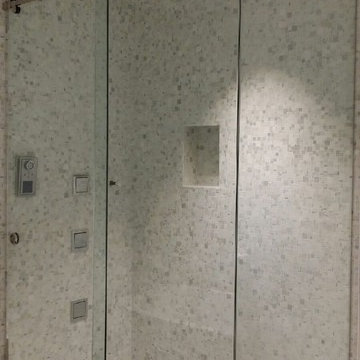
Small glass tile carefully installed to round corner detail. Tile liner carefully set to align with window muntin
Tali Hardonag
Color Consulting: Penelope Jones Interior Design




 Archadeck of Northeast Dallas
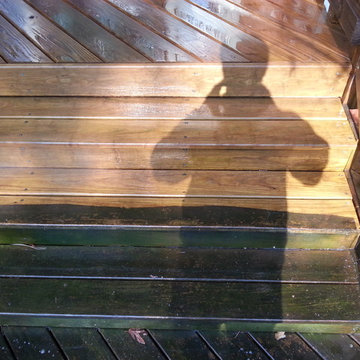

The homeowners wanted a more rustic and natural look for the porch floor, to satisfy this request we installed a KDAT pressure treated wooden floor. KDAT is kiln-dried to give you the appearance of a composite with the natural beauty and character of real wood. Dried to its original moisture content in a controlled environment, the wood dries evenly to minimize the natural tendency of freshly treated lumber to shrink, cup or warp. For added impact, Archadeck of NE Dallas-Southlake also installed the flooring using a patchwork design. We stained the floor in Dark Walnut and used extra Walnut along the border for contrast.



 Lush Interiors Inc.
Rental Living Room
Inspiration for a mid-sized mid-century modern open concept living room remodel in Calgary with white walls and a tv stand
Inspiration for a mid-sized mid-century modern open concept living room remodel in Calgary with white walls and a tv stand

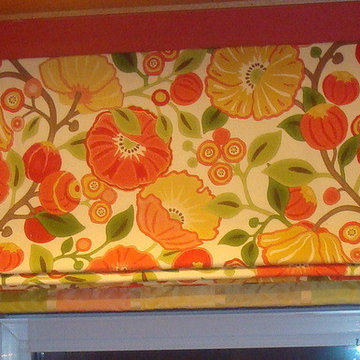
 CPDC Décor Custom Window Treatments, LLC
Colorful floral with striped silk banding
Mid-sized elegant l-shaped home design photo in DC Metro with an island
Mid-sized elegant l-shaped home design photo in DC Metro with an island
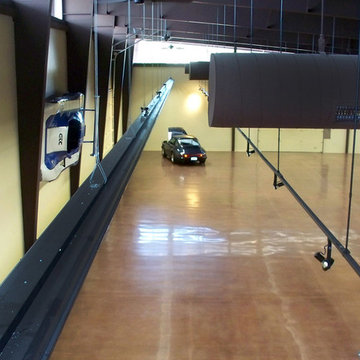
 T Barnabas Kane
Architect: Kane Architecture
Inspiration for a modern detached three-car garage remodel in Phoenix
Inspiration for a modern detached three-car garage remodel in Phoenix


 Rolling Hills Remodeling LLC
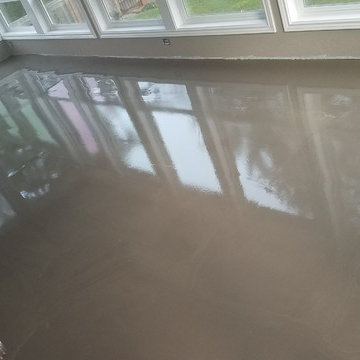
During renovation - A layer of floor leveler was poured to achieve the proper surface for tiles to be laid.
Sunroom - mid-sized modern porcelain tile and gray floor sunroom idea in Portland with a standard ceiling
Sunroom - mid-sized modern porcelain tile and gray floor sunroom idea in Portland with a standard ceiling
25