
Search results for "Platforms host" in Home Design Ideas
 Urban Property
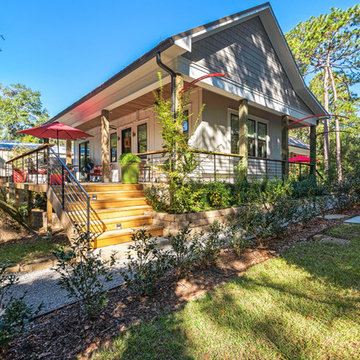
The possibilities are endless! Established profitable Short Term Rental on AirBnB and VRBO platforms. Zoned B1 and built in 2016, these two 720sf rental units each have a their own private luxury bath and gourmet kitchen with a shared space between the two with laundry and another full bath. The real estate, furnishings, golf cart and website are all included in this turn key sale. Manage it yourself as a lifestyle business, or treat it as an investment and hire a professional host.
 Urban Property
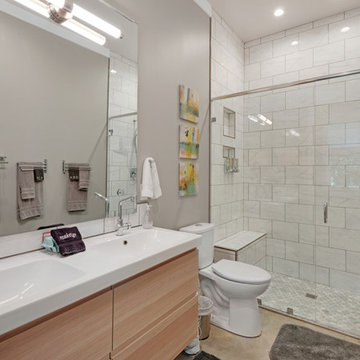
The possibilities are endless! Established profitable Short Term Rental on AirBnB and VRBO platforms. Zoned B1 and built in 2016, these two 720sf rental units each have a their own private luxury bath and gourmet kitchen with a shared space between the two with laundry and another full bath. The real estate, furnishings, golf cart and website are all included in this turn key sale. Manage it yourself as a lifestyle business, or treat it as an investment and hire a professional host.
 Urban Property
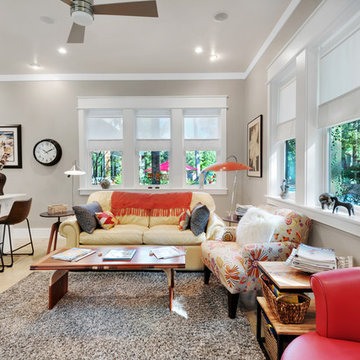
The possibilities are endless! Established profitable Short Term Rental on AirBnB and VRBO platforms. Zoned B1 and built in 2016, these two 720sf rental units each have a their own private luxury bath and gourmet kitchen with a shared space between the two with laundry and another full bath. The real estate, furnishings, golf cart and website are all included in this turn key sale. Manage it yourself as a lifestyle business, or treat it as an investment and hire a professional host.
Find the right local pro for your project

 Best Home Magazine
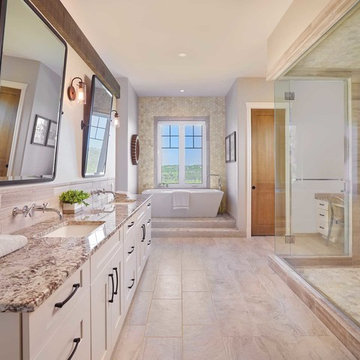
An invitation of luxury beckons in the master ensuite with a large shower hosting custom teak bench seating and a freestanding bath resting atop a stepped platform with private river views. Warmed porcelain floors with a limestone look anchor the décor that features consistent cabinetry. A backsplash and shower tile in natural limestone adds smooth polish amidst chrome fixtures.
Photo by Merle Prosofsky
 UpperKey

A stylish, modern bedroom with a sleek, minimalist design, featuring a large platform bed. UpperKey prides itself in selecting the most beautiful properties in the most sought-after locations in London, Paris, Dubai, Rome, Lisbon, Edinburgh, Miami and beyond.
Landlords in Paris may be curious about how to rent out their property. UpperKey has prepared a short guide on how to rent out your property. More can be found here: https://www.theupperkey.com/post/how-to-rent-out-my-property-upperkey-s-advice
 Mobilificio Marchese
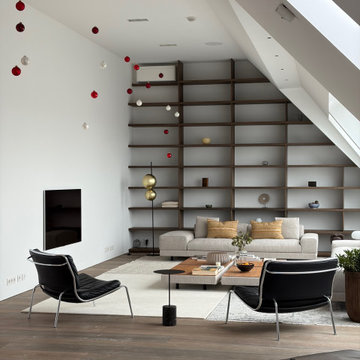
The backbone of the project is the Lorentz seating system by Living Divani, designed by David Lopez Quincoces, used in a double configuration to create two conversation areas: a more intimate one at the entrance and a larger one at the far end of the penthouse. The recessed base and the suspended feel of the cushions emphasise the length of the room, while the full-height bespoke bookcase acts as a scenic backdrop.
The coordinated Lorentz tables, with their low wooden tops, work as a continuous platform between the sofas, hosting books and objects without interrupting the architectural reading of the large living room. A neutral palette – light fabrics, warm wood, white walls – allows proportions and light to define the character of the interior.
 Wiles Design Group
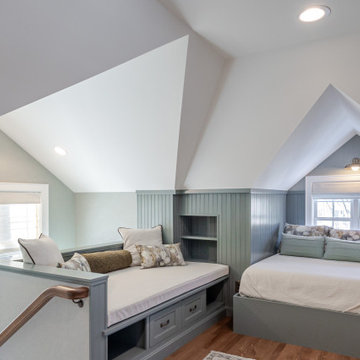
This whole-home renovation honors traditional character while adding modern comfort, custom craftsmanship, and welcoming spaces designed for family gatherings. The garret transforms the home’s angled rooflines into a flexible retreat with sleeping areas, built-in storage, and a comfortable spot for reading, relaxing, or hosting guests.
 hw2 design and architecture, llc
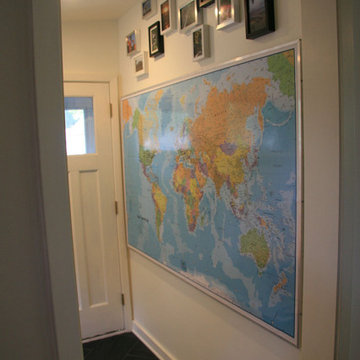
This project was featured in the Star Tribune Every Day Solutions. The exiting 3 season front porch was never utilized, and the couple needed a home office. The 1914 house did not have a front entry space for the numerous guests the couple usually hosted, so a bench with storage bins and front closet was designed. The other 2/3rds of the space was the 64 square foot office, desks custom built with the lumber that was removed from the existing porch. A creative solution to have a “Front Porch” feel was to make a series of platforms as the steps for places to perch while momma gardens and for planters to sit.
 Wiles Design Group
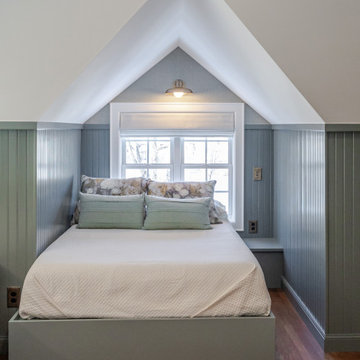
This whole-home renovation honors traditional character while adding modern comfort, custom craftsmanship, and welcoming spaces designed for family gatherings. The garret transforms the home’s angled rooflines into a flexible retreat with sleeping areas, built-in storage, and a comfortable spot for reading, relaxing, or hosting guests.
 Wiles Design Group
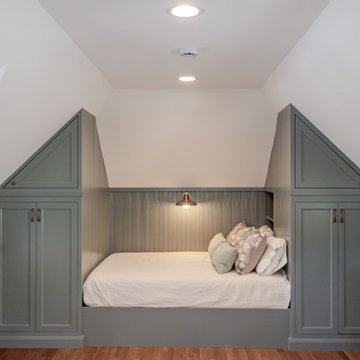
This whole-home renovation honors traditional character while adding modern comfort, custom craftsmanship, and welcoming spaces designed for family gatherings. The garret transforms the home’s angled rooflines into a flexible retreat with sleeping areas, built-in storage, and a comfortable spot for reading, relaxing, or hosting guests.
 Wiles Design Group
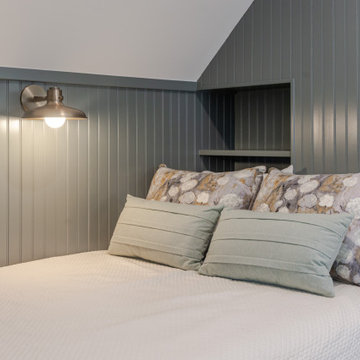
This whole-home renovation honors traditional character while adding modern comfort, custom craftsmanship, and welcoming spaces designed for family gatherings. The garret transforms the home’s angled rooflines into a flexible retreat with sleeping areas, built-in storage, and a comfortable spot for reading, relaxing, or hosting guests.

 Anderson Landscape
Inspiration for a mid-sized timeless backyard stone patio remodel in Portland Maine with a fire pit and no cover
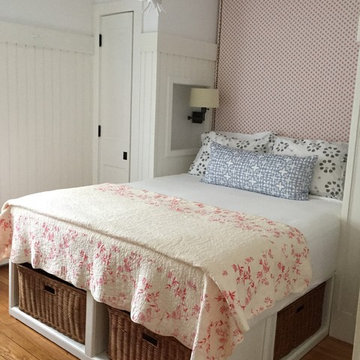
 Mollie Bigley Design & Architecture
Cozy bedroom with tons of storage all in a 10x10 room.
After searching for years for the perfect home in Nantucket, they feel in love with the large garden, rare within the town limits, of this traditional Nantucket bungalow. While the garden was perfect, the house needed to be renovated and expanded to host family and friends. By smartly capturing every inch of space within the existing footprint, the house was transformed into a bright and airy 5 bedroom, 3.5 bath vacation home.
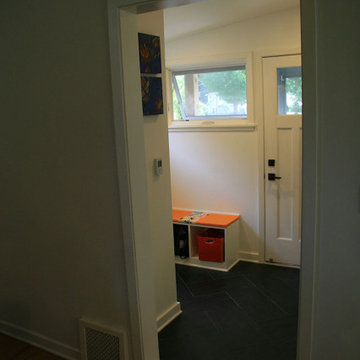 hw2 design and architecture, llc
This project was featured in the Star Tribune Every Day Solutions. The exiting 3 season front porch was never utilized, and the couple needed a home office. The 1914 house did not have a front entry space for the numerous guests the couple usually hosted, so a bench with storage bins and front closet was designed. The other 2/3rds of the space was the 64 square foot office, desks custom built with the lumber that was removed from the existing porch. A creative solution to have a “Front Porch” feel was to make a series of platforms as the steps for places to perch while momma gardens and for planters to sit.
 hw2 design and architecture, llc
This project was featured in the Star Tribune Every Day Solutions. The exiting 3 season front porch was never utilized, and the couple needed a home office. The 1914 house did not have a front entry space for the numerous guests the couple usually hosted, so a bench with storage bins and front closet was designed. The other 2/3rds of the space was the 64 square foot office, desks custom built with the lumber that was removed from the existing porch. A creative solution to have a “Front Porch” feel was to make a series of platforms as the steps for places to perch while momma gardens and for planters to sit.
 Wiles Design Group
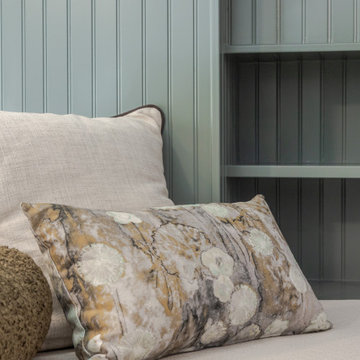
This whole-home renovation honors traditional character while adding modern comfort, custom craftsmanship, and welcoming spaces designed for family gatherings. The garret transforms the home’s angled rooflines into a flexible retreat with sleeping areas, built-in storage, and a comfortable spot for reading, relaxing, or hosting guests.
 Heather Banks
Photo: Heather Banks © 2015 Houzz
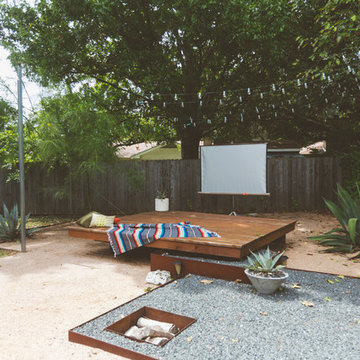
This is an example of an eclectic landscaping in Austin.
This is an example of an eclectic landscaping in Austin.
 hw2 design and architecture, llc
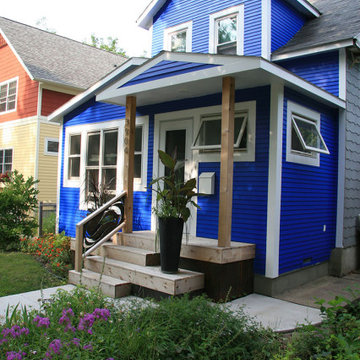
This project was featured in the Star Tribune Every Day Solutions. The exiting 3 season front porch was never utilized, and the couple needed a home office. The 1914 house did not have a front entry space for the numerous guests the couple usually hosted, so a bench with storage bins and front closet was designed. The other 2/3rds of the space was the 64 square foot office, desks custom built with the lumber that was removed from the existing porch. A creative solution to have a “Front Porch” feel was to make a series of platforms as the steps for places to perch while momma gardens and for planters to sit.
 hw2 design and architecture, llc

This project was featured in the Star Tribune Every Day Solutions. The exiting 3 season front porch was never utilized, and the couple needed a home office. The 1914 house did not have a front entry space for the numerous guests the couple usually hosted, so a bench with storage bins and front closet was designed. The other 2/3rds of the space was the 64 square foot office, desks custom built with the lumber that was removed from the existing porch. A creative solution to have a “Front Porch” feel was to make a series of platforms as the steps for places to perch while momma gardens and for planters to sit.
3