
Search results for "Platforms host" in Home Design Ideas

 Heather Banks
Photo: Heather Banks © 2015 Houzz
This is an example of an eclectic landscaping in Austin.
This is an example of an eclectic landscaping in Austin.
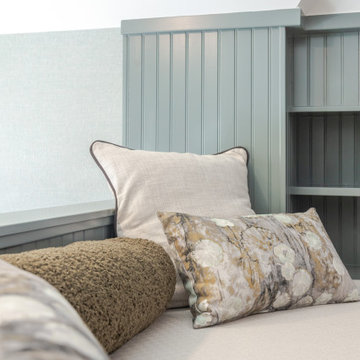
 Wiles Design Group
This whole-home renovation honors traditional character while adding modern comfort, custom craftsmanship, and welcoming spaces designed for family gatherings.
The garret transforms the home’s angled rooflines into a flexible retreat with sleeping areas, built-in storage, and a comfortable spot for reading, relaxing, or hosting guests.
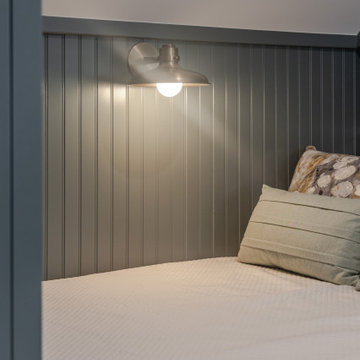 Wiles Design Group
This whole-home renovation honors traditional character while adding modern comfort, custom craftsmanship, and welcoming spaces designed for family gatherings.
The garret transforms the home’s angled rooflines into a flexible retreat with sleeping areas, built-in storage, and a comfortable spot for reading, relaxing, or hosting guests.
Find the right local pro for your project

 hw2 design and architecture, llc
This project was featured in the Star Tribune Every Day Solutions. The exiting 3 season front porch was never utilized, and the couple needed a home office. The 1914 house did not have a front entry space for the numerous guests the couple usually hosted, so a bench with storage bins and front closet was designed. The other 2/3rds of the space was the 64 square foot office, desks custom built with the lumber that was removed from the existing porch. A creative solution to have a “Front Porch” feel was to make a series of platforms as the steps for places to perch while momma gardens and for planters to sit.
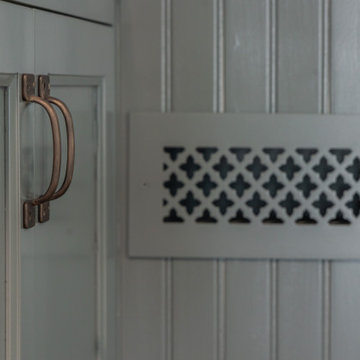 Wiles Design Group
This whole-home renovation honors traditional character while adding modern comfort, custom craftsmanship, and welcoming spaces designed for family gatherings.
The garret transforms the home’s angled rooflines into a flexible retreat with sleeping areas, built-in storage, and a comfortable spot for reading, relaxing, or hosting guests.
 hw2 design and architecture, llc
This project was featured in the Star Tribune Every Day Solutions. The exiting 3 season front porch was never utilized, and the couple needed a home office. The 1914 house did not have a front entry space for the numerous guests the couple usually hosted, so a bench with storage bins and front closet was designed. The other 2/3rds of the space was the 64 square foot office, desks custom built with the lumber that was removed from the existing porch. A creative solution to have a “Front Porch” feel was to make a series of platforms as the steps for places to perch while momma gardens and for planters to sit.

 Philosophy Design Studios
Cozy enough for book reading or movie night and functional enough to host 10 on game night... This living room features custom window seating mirrored by an, L-shape sectional-sofa, and a tufted ottoman that can be repositioned for versatility.

 Big Rock Landscaping
A smaller pool doesn't mean less fun or decadence. But adding the rock jumping platform, rose bushes, and a fence for the best views, this pool is a perfect place for small family gatherings or hosting a party.
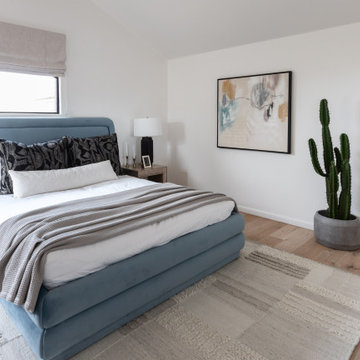
 Living with Lolo
Bedroom in Fairway Retreat | Room Type:
Full Home Furnishing – 4 Bedroom, 3 Bath, 3,372 Square Feet.
Project Name:
Fairway Retreat
in Fairway Retreat| Key Feature:
A modern sanctuary designed to take full advantage of sweeping city and golf course views, with a warm and inviting layout tailored for hosting family and friends.
Challenge:
No specific design challenges.
Materials:
Lighting: Visual Comfort, Hudson Valley Lighting Group, Arteriors.
Rugs: Loloi, Jaipur.
Mirrors: Uttermost, Four Hands.
Wallpaper: Made Resource Group.
Drapery: LA Fred.
Furniture: Four Hands, Uttermost, Moss Home, Dovetail, TOV, Mr. Brown.
Budget:
$100k-$200K |
Timeline:
Completed December 2023.
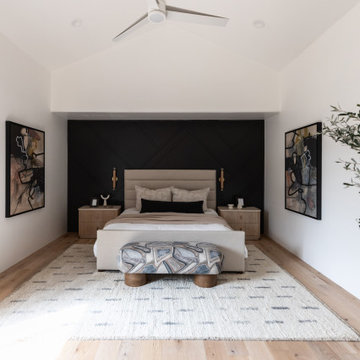 Living with Lolo
Bedroom in Fairway Retreat | Room Type:
Full Home Furnishing – 4 Bedroom, 3 Bath, 3,372 Square Feet.
Project Name:
Fairway Retreat
in Fairway Retreat| Key Feature:
A modern sanctuary designed to take full advantage of sweeping city and golf course views, with a warm and inviting layout tailored for hosting family and friends.
Challenge:
No specific design challenges.
Materials:
Lighting: Visual Comfort, Hudson Valley Lighting Group, Arteriors.
Rugs: Loloi, Jaipur.
Mirrors: Uttermost, Four Hands.
Wallpaper: Made Resource Group.
Drapery: LA Fred.
Furniture: Four Hands, Uttermost, Moss Home, Dovetail, TOV, Mr. Brown.
Budget:
$100k-$200K |
Timeline:
Completed December 2023.

 Miró Rivera Architects
Connected to the garage via sliding barn doors and elevated a few feet above grade, a shaded outdoor sculpture studio doubles as a stage for casual summer concerts hosted 3-4 times a year. During these events, the garage acts as additional “backstage” space.
Photo by Paul Finkel | Piston Design

 Mollie Bigley Design & Architecture
After searching for years for the perfect home in Nantucket, they feel in love with the large garden, rare within the town limits, of this traditional Nantucket bungalow. While the garden was perfect, the house needed to be renovated and expanded to host family and friends. By smartly capturing every inch of space within the existing footprint, the house was transformed into a bright and airy 5 bedroom, 3.5 bath vacation home.

 Samantha Tanner Interiors
Snakeskin-inspired kid-friendly upholstered chairs mix with rattan captain's chairs to set the tone for this funky et sophisticated dining area. A bold, graphic rug mixes with custom artwork, a refined gold chandelier and a collection of centerpiece vases complete the look. Photography: Erika Bierman

 Yelena's Designs Inc
This suite hosts a stunning silk bedspread complete with overlay silk designs and embellished pillows. The draperies are silk taffeta with crystal tassel fringe and custom fit decorative hardware continuous threw the room. The inset behind the bed is upholstered in a silk shantung .Dave Draves

 ACM Interiors
The small guest bedroom had to accommodate the couple's home office, their large collection of books, and the occasional sleepover guest. We designed custom wraparound built-in bookcases as well as a semi-concealed drop-down platform-bed that folds down to fit a full mattress. When not hosting guests, the space is a quiet, comfortable reading nook & home office separate from the rest of the open-plan apartment. The Manhattan skyline, vintage furniture and decor (including the husband's model airplane collection) take center stage.

 MAS Design
Helynn Ospina Photography
Bedding West Elm, Lexington Coverlet and Shams.
Tray from Pottery Barn.
Carafe amd Espresso Dishes from CB2.
Bedroom - modern bedroom idea in San Francisco
Bedroom - modern bedroom idea in San Francisco

 Caela McKeever
Photo: Caela J McKeever © 2015 Houzz
Living room - eclectic living room idea in Seattle
Living room - eclectic living room idea in Seattle

 Logic Integration
This exclusive guest home features excellent and easy to use technology throughout. The idea and purpose of this guesthouse is to host multiple charity events, sporting event parties, and family gatherings. The roughly 90-acre site has impressive views and is a one of a kind property in Colorado.
The project features incredible sounding audio and 4k video distributed throughout (inside and outside). There is centralized lighting control both indoors and outdoors, an enterprise Wi-Fi network, HD surveillance, and a state of the art Crestron control system utilizing iPads and in-wall touch panels. Some of the special features of the facility is a powerful and sophisticated QSC Line Array audio system in the Great Hall, Sony and Crestron 4k Video throughout, a large outdoor audio system featuring in ground hidden subwoofers by Sonance surrounding the pool, and smart LED lighting inside the gorgeous infinity pool.
J Gramling Photos


 Blackband Design
AFTER: DINING ROOM | We removed the etched glass windows that ran throughout the main floor. We completely redesigned the staircase getting rid of the faux bamboo handrails and replacing them with solid maple handrails and hand forged iron detailing. New dark hardwood floors replace the previous travertine flooring. We replaced the existing lighting with double coco bead chandeliers and added custom drapery for a pop of color. | Renovations + Design by Blackband Design | Photography by Tessa Neustadt
4