
Search results for "Platforms including" in Home Design Ideas
 Sierra Living Concepts Inc
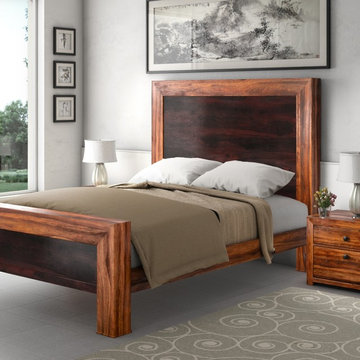
Add a rustic charm to your bedroom with our Texas Solid Wood Paneled Modern Platform Bed Frame w Headboard and End Tables.
The exquisitely hand crafted platform bed is built with solid Indian Rosewood.Be rest assured about durability for decades. It features a hand ribbed custom finish. The dark and light stain contrast adds to it’s rustic beauty.This solid wood bed comes with a large sized headboard for complete comfort.
This set included 2 small end tables built with the same wood and has same finish. Rustic end tables features 2 spacious drawers. Metal knobs are in place for the ease of access to the items inside.
This modern style solid wood platform bed is available in Full, Queen, King and California King sizes, so you can get the perfect fit for your mattress.
Dimensions
Full:
Mattress Dimensions: 54" W X 75" L
Overall: 58" W X 81" L X54" H
Headboard: 54" High X 3" Thick
Footboard: 16" High X 3" Thick
Queen:
Mattress Dimensions: 60" W X 80" L
Overall: 64" W X 86" L X 54" H
Headboard: 54" High X 3" Thick
Footboard: 16" High X 3" Thick
King:
Mattress Dimensions: 76" W X 80" L
Overall: 80" W X 86" L X 54" H
Headboard: 54" High X 3" Thick
Footboard: 16" High X 3" Thick
California King:
Mattress Dimensions: 72" W X 84" L
Overall: 76" W X 90" L X 54" H
Headboard: 54" High X 3" Thick
Footboard: 16" High X 3" Thick
Nightstands (Set of 2): 22" L X 18" D X 24" H

 Urban Botanics

Transformation of a sloped backyard into terraced rooms, with focal points defining the use of each terrace: lounge area with firepit/fireplace, hot tub, edible gardening beds, a turfed play area, children's playhouse. Scope of work included new redwood fence, lighting, irrigation.
Find the right local pro for your project
 User
UserMark Lohmann

Bedroom - mid-sized farmhouse guest medium tone wood floor and brown floor bedroom idea in Milwaukee with brown walls and no fireplace
Bedroom - mid-sized farmhouse guest medium tone wood floor and brown floor bedroom idea in Milwaukee with brown walls and no fireplace
 SURROUNDS Landscape Architecture + Construction
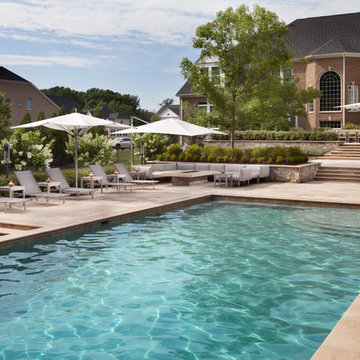
The travertine pool deck features a number of amenities to extend the seasonal use of the outdoor living space, including a lounge area with wrap-around modular sofa and custom gas fire pit. Situated closer to the home, the travertine stone dining terrace is suitable for large gatherings and outfitted with teak dining table and chairs for 14 guests, Morgan Howarth Photography. Pool finish is PebbleFina Desert Gold.
 HomeClick
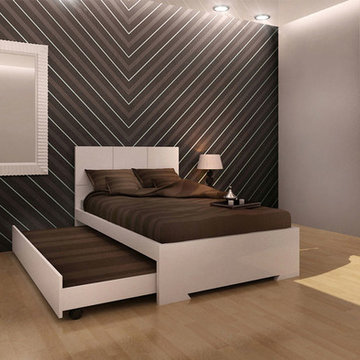
Whiteline Modern Living Anna Twin Bed in High Gloss White with Trundle and Mattress
Key Features
High gloss white finish
Headboard has geometric detail
Trundle easily pulls out for overnight guests
Light assembly
Trundle mattress included


Sponsored
Delaware, OH

Buckeye Basements, Inc.
Central Ohio's Basement Finishing ExpertsBest Of Houzz '13-'21
 archadeckoutdoorliving
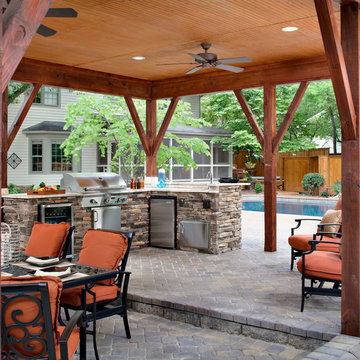
We love this design plan and creative solution. The lower foreground is where the outdoor kitchen table and chairs reside doubles as a storage platform for an antique automobile in this Charlotte, North Carolina, backyard. With gorgeous tumbled pavers in muted earth tone colors, the upper level features one of the nicest outdoor kitchens we’ve ever created. With a luxurious travertine tile countertop, the ensemble includes a wine refrigerator, triple size grill, built in refrigerator and easy-to-access peripheral storage. At the far left (outside of the photo) is a majestic Green Egg® resting in a stacked stone column.
 Inspire Living, Modern Home Decor
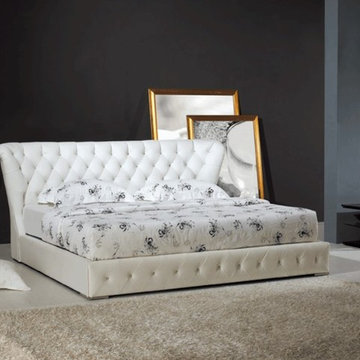
The Swan bed is one of our most popular models. The headboard and footboard are infused with Crystals making this piece a stunning addition to any bedroom. It includes a slatted wood bed frame and can be ordered in any color. No mattress included.
Queen: $999
King: $1299
Dimensions:
Queen: 5’6" x 7’5" x 3’3"H
King: 6’10” x 7'5" x 3’3"H

 Feldman Architecture, Inc.
Joe Fletcher
Atop a ridge in the Santa Lucia mountains of Carmel, California, an oak tree stands elevated above the fog and wrapped at its base in this ranch retreat. The weekend home’s design grew around the 100-year-old Valley Oak to form a horseshoe-shaped house that gathers ridgeline views of Oak, Madrone, and Redwood groves at its exterior and nestles around the tree at its center. The home’s orientation offers both the shade of the oak canopy in the courtyard and the sun flowing into the great room at the house’s rear façades.
This modern take on a traditional ranch home offers contemporary materials and landscaping to a classic typology. From the main entry in the courtyard, one enters the home’s great room and immediately experiences the dramatic westward views across the 70 foot pool at the house’s rear. In this expansive public area, programmatic needs flow and connect - from the kitchen, whose windows face the courtyard, to the dining room, whose doors slide seamlessly into walls to create an outdoor dining pavilion. The primary circulation axes flank the internal courtyard, anchoring the house to its site and heightening the sense of scale by extending views outward at each of the corridor’s ends. Guest suites, complete with private kitchen and living room, and the garage are housed in auxiliary wings connected to the main house by covered walkways.
Building materials including pre-weathered corrugated steel cladding, buff limestone walls, and large aluminum apertures, and the interior palette of cedar-clad ceilings, oil-rubbed steel, and exposed concrete floors soften the modern aesthetics into a refined but rugged ranch home.
 Trans-Pacific Design
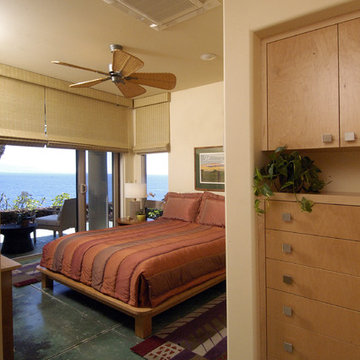
This smaller guestroom appear larger by including built in dresser and storage. Textured woven blinds add a tropical touch to this compact room, eliminating fussy draperies. A simple platform bed with custom bedding finishes off the room. Photo by James Cohn
 Fresh Start Renovation & Development
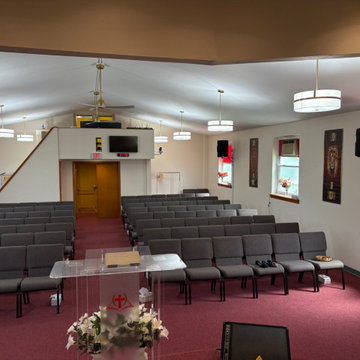
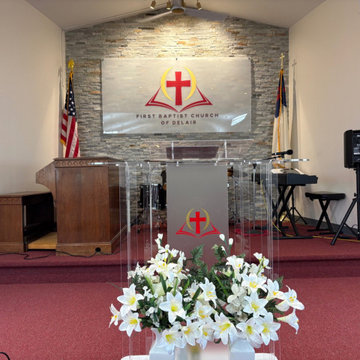
This sanctuary renovation transformed the worship space into a modern, welcoming environment while preserving the church's identity and character. The project included a complete interior repaint, installation of new commercial carpeting, replacement of traditional pews with flexible worship seating, stage enhancements, and custom stone accent wall installation behind the platform.
 Fresh Start Renovation & Development
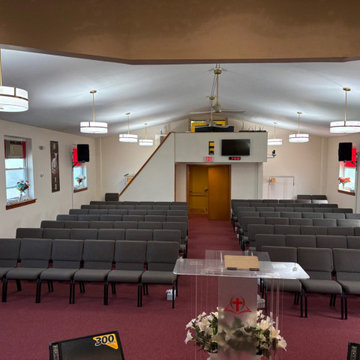
This sanctuary renovation transformed the worship space into a modern, welcoming environment while preserving the church's identity and character. The project included a complete interior repaint, installation of new commercial carpeting, replacement of traditional pews with flexible worship seating, stage enhancements, and custom stone accent wall installation behind the platform.
 Fresh Start Renovation & Development
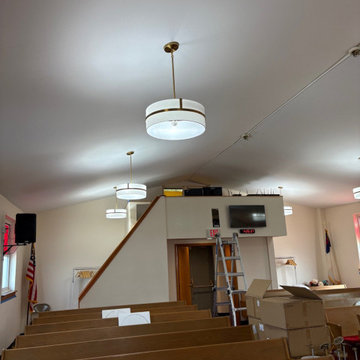
This sanctuary renovation transformed the worship space into a modern, welcoming environment while preserving the church's identity and character. The project included a complete interior repaint, installation of new commercial carpeting, replacement of traditional pews with flexible worship seating, stage enhancements, and custom stone accent wall installation behind the platform.
 Fresh Start Renovation & Development
This sanctuary renovation transformed the worship space into a modern, welcoming environment while preserving the church's identity and character. The project included a complete interior repaint, installation of new commercial carpeting, replacement of traditional pews with flexible worship seating, stage enhancements, and custom stone accent wall installation behind the platform.
 KraftMaster Renovations

Stunning view into this newly remodeled master bathroom. Full custom vanity with mosaic accent tile, BainUltra tub, House of Rohl fixtures in polished nickel and a stately shower with stone slab walls.
Photos by Chris Veith
 Fresh Start Renovation & Development
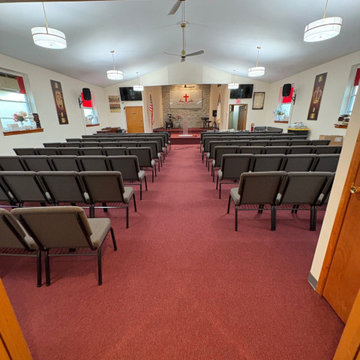
This sanctuary renovation transformed the worship space into a modern, welcoming environment while preserving the church's identity and character. The project included a complete interior repaint, installation of new commercial carpeting, replacement of traditional pews with flexible worship seating, stage enhancements, and custom stone accent wall installation behind the platform.
 Fresh Start Renovation & Development
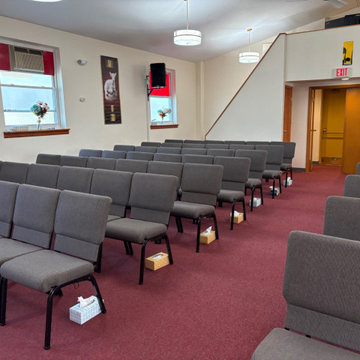
This sanctuary renovation transformed the worship space into a modern, welcoming environment while preserving the church's identity and character. The project included a complete interior repaint, installation of new commercial carpeting, replacement of traditional pews with flexible worship seating, stage enhancements, and custom stone accent wall installation behind the platform.
 Fresh Start Renovation & Development
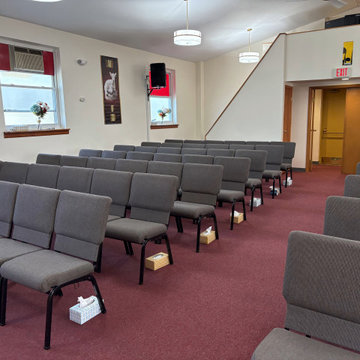
This sanctuary renovation transformed the worship space into a modern, welcoming environment while preserving the church's identity and character. The project included a complete interior repaint, installation of new commercial carpeting, replacement of traditional pews with flexible worship seating, stage enhancements, and custom stone accent wall installation behind the platform.
 RDS Architects
RDS
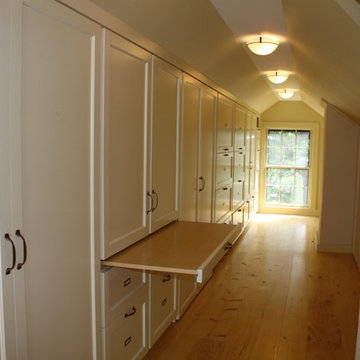
Walk-in closet - small traditional gender-neutral light wood floor walk-in closet idea in Portland Maine with white cabinets
Walk-in closet - small traditional gender-neutral light wood floor walk-in closet idea in Portland Maine with white cabinets
19