
Search results for "Platforms including" in Home Design Ideas
 Studio Earthbox
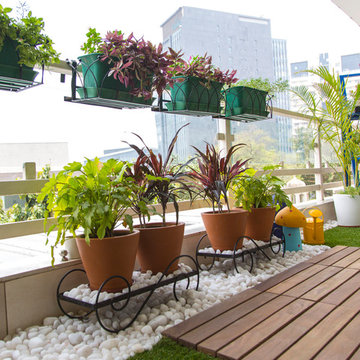
A cozy balcony garden on a second floor apartment. A new living space created for all members of the family-including a 15 month old.
Small farmhouse patio photo in Delhi
Small farmhouse patio photo in Delhi
 Contempo Space
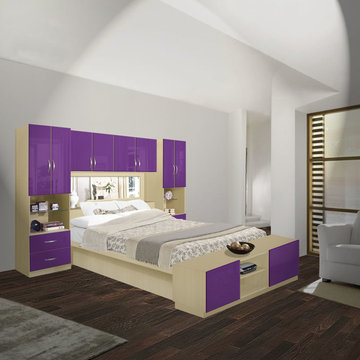
The Studio platform bed in with mirrored headboard gives you storage not only on both sides of your bed, but also at the head and the foot!
His and hers wardrobes at each end of the bed contain shelves within the cabinets, plus a glass shelf in the open space above the bedside drawers.
Customize your pier wall bedroom furniture with your choice of exclusive finishes, including dark, medium and light wood tones, mirrored, colored glass and more.

Find the right local pro for your project
 The Nelson Team
Project Components Include:
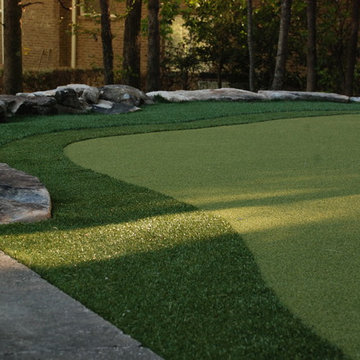
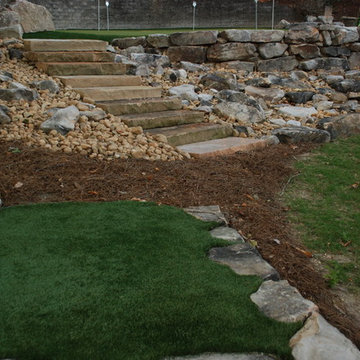
Synthetic Turf Putting Green with Fringe and Chipping Platform, Natural Stone Steps and Accents, Belgard Pavers in Access Area Between Porch and Outdoor Kitchen. The Outdoor Kitchen Includes: Thin Moss Rock Veneer Island with Granite Countertops, Stone Pizza Oven, 36” Gas Grill, Storage and Ceramic Charcoal Grill. Patrick Thompson
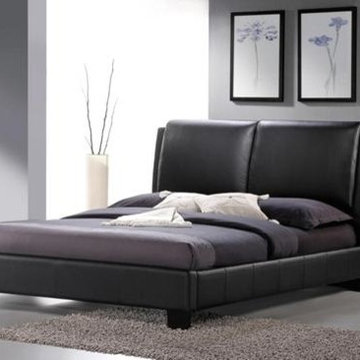
 EuroLux Furniture
Leave the comfort of your bed to the mattress, pillows, and bedding but what to do about the style? Well, that is where the bed frame comes in! Though also offered in white, this black faux leather version is equally attractive and just as plush, featuring an overstuffed polyurethane foam-padded headboard. The bed frame is made with engineered wood and comes with wooden slats, which function as a box spring (only a mattress is required). The Sabrina Bed should be wiped clean with a damp cloth. Made in Malaysia; assembly is required.
Features:
Contemporary platform bed (requires only a mattress; wooden slats included)
Queen size
Engineered wood frame
Black faux leather upholstery with foam padding
Made in Malaysia
Assembly required
To clean, wipe with a damp cloth
Also available with white upholstery in both queen and king (each sold separately)
Dimensions:
Queen Size: 64"W x 96"D X 45"H
King Size: 80 "W x 96"D X 45"H
The width of the slat is about 2.5”W , the spaced will be around 3.5”
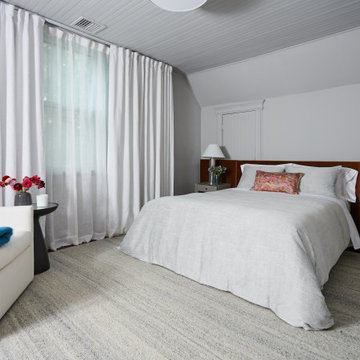
 Liz Curry Studio
Notable decor elements include: Custom built headboard and platform bed upholstered in Schumacher Performance velvet fabric, luxury bed linens by Ann Gish, and a wool rug by Armadillo.
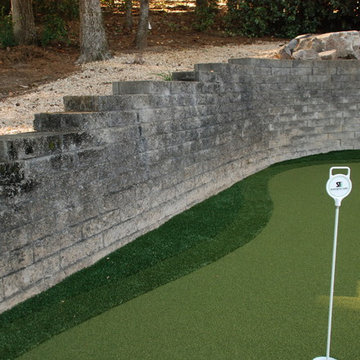 The Nelson Team
Project Components Include:
Synthetic Turf Putting Green with Fringe and Chipping Platform, Natural Stone Steps and Accents, Belgard Pavers in Access Area Between Porch and Outdoor Kitchen. The Outdoor Kitchen Includes: Thin Moss Rock Veneer Island with Granite Countertops, Stone Pizza Oven, 36” Gas Grill, Storage and Ceramic Charcoal Grill. Patrick Thompson

Sponsored
Delaware, OH

Buckeye Basements, Inc.
Central Ohio's Basement Finishing ExpertsBest Of Houzz '13-'21
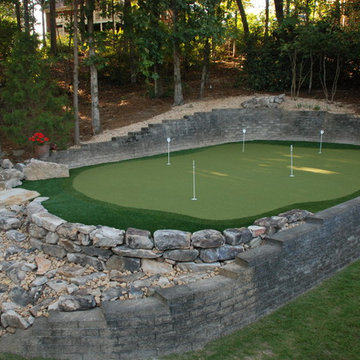 The Nelson Team
Project Components Include:
Synthetic Turf Putting Green with Fringe and Chipping Platform, Natural Stone Steps and Accents, Belgard Pavers in Access Area Between Porch and Outdoor Kitchen. The Outdoor Kitchen Includes: Thin Moss Rock Veneer Island with Granite Countertops, Stone Pizza Oven, 36” Gas Grill, Storage and Ceramic Charcoal Grill. Patrick Thompson
 The Nelson Team
Project Components Include:
Synthetic Turf Putting Green with Fringe and Chipping Platform, Natural Stone Steps and Accents, Belgard Pavers in Access Area Between Porch and Outdoor Kitchen. The Outdoor Kitchen Includes: Thin Moss Rock Veneer Island with Granite Countertops, Stone Pizza Oven, 36” Gas Grill, Storage and Ceramic Charcoal Grill. Patrick Thompson
 Pisano Development Group, LLC

This exterior deck renovation and reconstruction project included structural analysis and design services to install new stairs and landings as part of a new two-tiered floor plan. A new platform and stair were designed to connect the upper and lower levels of this existing deck which then allowed for enhanced circulation.
The construction included structural framing modifications, new stair and landing construction, exterior renovation of the existing deck, new railings and painting.
Pisano Development Group provided preliminary analysis, design services and construction management services.
 True Carpentry and Cabinetry
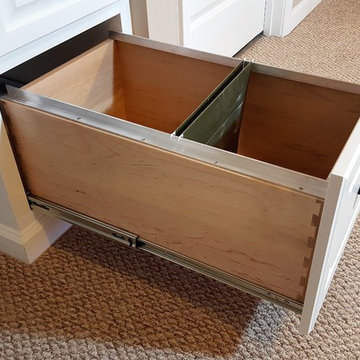
In a common area on the 2nd floor, used as a home-schooling room, I added this built-in desk for the "teacher" (mom). Includes a pull-out printer platform, a pull-out keyboard tray, a pencil drawer, and file cabinet with rails for hanging folders. One shelf of the bookcase is fixed while the other three are adjustable. Baseboard continuous with that in the room.
 Degnan Design-Build-Remodel

This built in platform bed includes shelving units and a bright window creating the perfect cozy and personal space.
Bedroom - craftsman bedroom idea
Bedroom - craftsman bedroom idea

 Backyard Retreat Home & Leisure
Deck - large rustic backyard deck idea in Toronto with a fire pit and no cover

 Todd Gordon Mather Architect
Reading nook with wood wainscot and a built-in bench contains storage below.
Entryway - mid-sized rustic open concept medium tone wood floor entryway idea in Sacramento with gray walls and a tv stand
Entryway - mid-sized rustic open concept medium tone wood floor entryway idea in Sacramento with gray walls and a tv stand
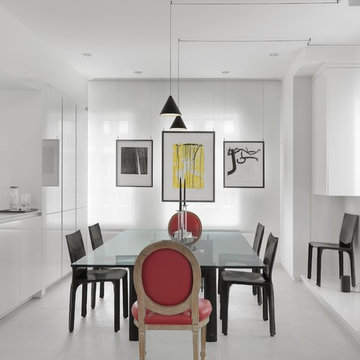
 Mitchell Wall Architecture and Design
Fitting the dining room proved to be a difficult part of the puzzle. It is screened from the kitchen by a wall of cabinets with a pass-through.
However, the back wall had two windows out of place. These were screened by a translucent shade and artwork was suspended in front to provide an ethereal soft day-lit atmosphere. Storage cupboards float in the adjacent corners and additional chairs are placed on a platform under the cabinets.
The furnishings are a mixture of antique French pieces, modern masters including architects Le Corbusier, Gio Ponti and Mies van der Rohe, and contemporary designers like Piero Lissoni, Ingo Maurer and Antonio Citterio.
 Pisano Development Group, LLC
This exterior deck renovation and reconstruction project included structural analysis and design services to install new stairs and landings as part of a new two-tiered floor plan. A new platform and stair were designed to connect the upper and lower levels of this existing deck which then allowed for enhanced circulation.
The construction included structural framing modifications, new stair and landing construction, exterior renovation of the existing deck, new railings and painting.
Pisano Development Group provided preliminary analysis, design services and construction management services.
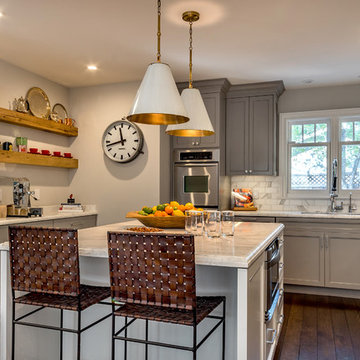
 S-Squared // Architecture + Interiors + Landscape
Photo: Mark Pinkerton
Kitchen - transitional u-shaped dark wood floor kitchen idea in San Francisco with an undermount sink, shaker cabinets, gray cabinets, white backsplash, stainless steel appliances and an island
Kitchen - transitional u-shaped dark wood floor kitchen idea in San Francisco with an undermount sink, shaker cabinets, gray cabinets, white backsplash, stainless steel appliances and an island

 Studio Collab
Custom bedroom design featuring a raised bed platform with accent lighting below. Includes floating wood nightstands with sconces, with textural yellow accent wall behind.
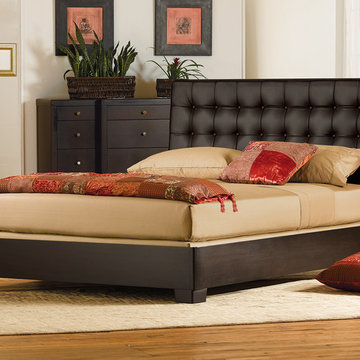
 Charles P. Rogers Beds & Mattresses
A classic mid-century Bauhaus design updated for the 21st century. Available as a bed, platform bed or headboard. The crisply detailed headboard is upholstered in extra thick, pebble grained "tumbled" black leather. Hand-tufted buttons and welts accentuate the classic proportions. The layered inner upholstery make it very comfortable and durable. The bed includes solid Mahogany rails and feet. The headboard only option has Mahogany feet and can be mounted to a standard metal bed frame.

 Misiaszek Turpin pllc
This 5,000 square-foot project consisted of a new barn structure on a sloping waterfront property. The structure itself is tucked into the hillside to allow direct access to an upper level space by driveway. The forms and details of the barn are in keeping with the existing, century-old main residence, located down-slope, and adjacent to the water’s edge.
The program included a lower-level three-bay garage, and an upper-level multi-use room both sporting polished concrete floors. Strong dedication to material quality and style provided the chance to introduce modern touches while maintaining the maturity of the site. Combining steel and timber framing brought the two styles together and offered the chance to utilize durable wood paneling on the interior and create an air-craft cable metal staircase linking the two levels. Whether using the space for work or play, this one-of-a-kind structure showcases all aspects of a personalized, functional barn.
Photographer: MTA
24