
Search results for "Platforms including" in Home Design Ideas

 Valentini Kids Furniture Brooklyn NY
Contact our office concerning price or customization of this Kids Bedroom Set. 347-492-55-55
This kids bedroom furniture set is made in Italy from the fines materials available on market. This bedroom set is a perfect solution for those looking for high quality kids furniture with great storage capabilities to embellish and organize the children`s bedroom. This Italian bedroom set also does not take lots of space in the room, using up only the smallest space required to provide room with storage as well as plenty of room for your kids to play. All the pieces within this kids furniture collection are made with a durable and easy to clean melamine on both sides, which is available for ordering in a variety of matt colors that can be mixed and matched to make your kids bedroom bright and colorful.
Please contact our office concerning details on customization of this kids bedroom set.
The starting price is for the "As Shown" composition that includes the following elements:
1 Modular corner wall system
1 Twin size platform bed (bed fits US standard Twin size mattress 39" x 75")
1 Nightstand
1 Computer desk
The Computer Chair is not included in the price and can be purchased separately.
Please Note: Room/bed decorative accessories and the mattress are not included in the price.
MATERIAL/CONSTRUCTION:
E1-Class ecological panels, which are produced exclusively through a wood recycling production process
Bases 0.7" thick melamine
Back panels 0.12" thick MDF
Doors 0.7" thick melamine
Front drawers 0.7" thick melamine
Dimensions:
Modular Corner Wall System: W(96.5" x 177.2") x D21" x H84"
Twin bed frame with internal dimensions W39" x D75" (US Standard)
Computer desk: W48.8" x D20.3"/28.7" x H29"
Nightstand: W17.7" x D14.2" x H17"
 Greathouse
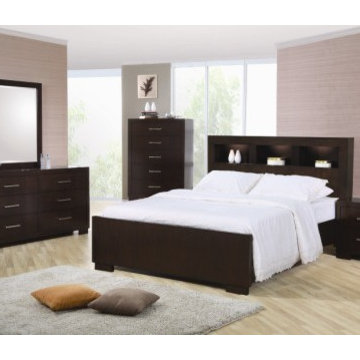
Jessica 4 Pc. Storage Bedroom Set at Greathouse Furniture is a rich and elegant collection that can transform any San Diego bedroom into the perfect getaway. It is constructed from solid wood and select veneers. It features 3 romantic lights under the headboard shelf and the control is right at hand. This modern, contemporary bed is sleek and will look great in any San Diego room.
Listing Includes:
Queen Bed 66W x 89L x 47H
Nightstand
Dresser
Mirror
Other Pieces Available:
Cal King Bed
Eastern King Bed
Chest
Media CHest
All Items Sold Separately
http://www.greathouse.com/view/642
 Sierra Living Concepts Inc
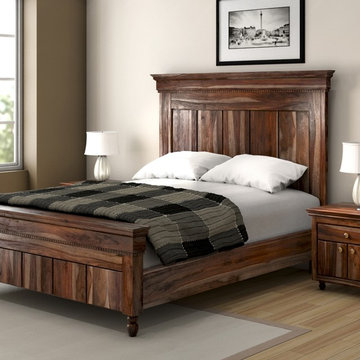
Add a touch of exotic style to your bedroom decor with this Modern Rustic Solid Wood 3pc Bed and End Table Set.
This bed is built with solid Indian rosewood which ensures extreme durability. The natural finish of this bed will blend with the decor in your bedroom.Large headboard ensures comfort.
This set includes 2 end tables which compliment the beautiful bed.Same material is used for building the end tables as well.
This bed is available in full, queen, king and California King sizes, so you can get the perfect fit for your mattress.
Special Features:
- Solid Wood Construction
- Matching End Tables
Dimensions:
Full:
Mattress Dimensions: 54" W X 75" L
Overall: 58" W X 81" L X 60" H
Headboard: 60" High X 3" Thick
Footboard: 24" High X 3" Thick
Queen:
Mattress Dimensions: 60" W X 80" L
Overall: 64" W X 86" L X 60" H
Headboard: 60" High X 3" Thick
Footboard: 24" High X 3" Thick
King:
Mattress Dimensions: 76" W X 80" L
Overall: 80" W X 86" L X 60" H
Headboard: 60" High X 3" Thick
Footboard: 24" High X 3" Thick
California King:
Mattress Dimensions: 72" W X 84" L
Overall: 76" W X 90" L X 60" H
Headboard: 60" High X 3" Thick
Footboard: 24" High X 3" Thick
Nightstands (Set of 2): 22" L X 18" D X 24" H
Find the right local pro for your project
 Valentini Kids Furniture Brooklyn NY
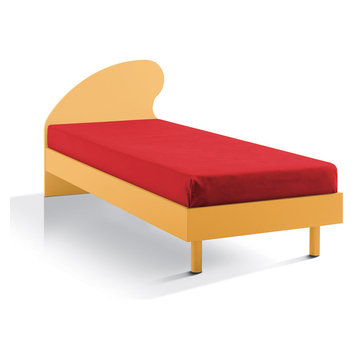
Italian Kids Platform Bed VV 1078
Made in Italy
This modern kids platform bed is made in Italy from the fines materials available on market. The platform bed is entirely made of thick melamine available in a variety of wood finishes or matt lacquered colors that can be mixed and matched to make your kid`s bedroom vivid and colorful. The bed is available in US standard Twin and Full sizes, and requires just a a mattress without a box spring.
MATERIAL/CONSTRUCTION:
E1-Class ecological panels, which are produced exclusively through a wood recycling production process
Bases 0.7" thick melamine
Please Note: The mattress and mattress cover are not included in the price.
The starting price is for the Twin Size Bed VV 1078.
Dimensions:
Twin Size bed frame with internal dimensions: W39" x D75"
Full Size bed frame with internal dimensions: W54" x D75"
Headboard Height: H33.5"
 Urban Property
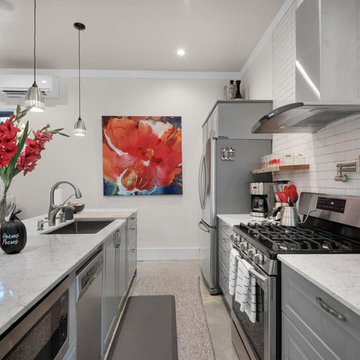
The possibilities are endless! Established profitable Short Term Rental on AirBnB and VRBO platforms. Zoned B1 and built in 2016, these two 720sf rental units each have a their own private luxury bath and gourmet kitchen with a shared space between the two with laundry and another full bath. The real estate, furnishings, golf cart and website are all included in this turn key sale. Manage it yourself as a lifestyle business, or treat it as an investment and hire a professional host.

 Keystone Building Group, Inc.
Jim Schmid Photography
Large mountain style backyard tile patio photo in Charlotte with a fire pit and a roof extension
Large mountain style backyard tile patio photo in Charlotte with a fire pit and a roof extension
 InsideStyle Home and Design
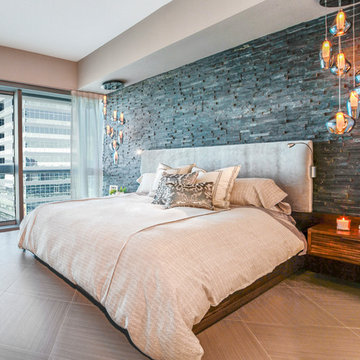
This completely custom bedroom is filled with hidden storage but still resembles an upscale luxury hotel room ( a frequent request from our clients!) We love the small reading lights that were added by our clients request to the headboard.

Sponsored
Delaware, OH

Buckeye Basements, Inc.
Central Ohio's Basement Finishing ExpertsBest Of Houzz '13-'21
 Valentini Kids Furniture Brooklyn NY
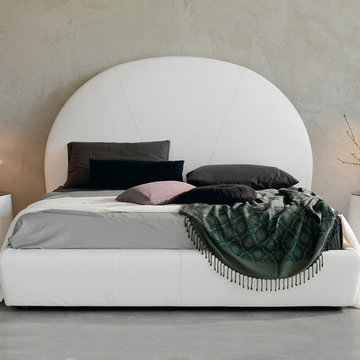
Modern Italian Bed Bjorn by Cattelan Italia
Made in Italy
The Bjorn by Cattelan Italia is a modern italian bed that would be a great solution for any modern or contemporary styled bedroom. The bed features the platform and the crescent shaped headboard entirely upholstered in fabric, eco-leather or genuine italian leather. The Bjorn platform bed can be ordered with standard slats or can be even upgraded to pull-up slats storage platform for maximum functionality and comfort at the same time. Optional style matching Nigel one-drawer nightstands are also available to complement the design and provide extra storage space. The nightstands are made of white lacquered polyurethane with the top and bottom shelf in white or graphite lacquered glass.
Features:
Designed by Studio 28
Crescent shaped headboard
Bed entirely upholstered in fabric, eco-leather or genuine italian leather
Optional pull-up slats storage platform (for an extra charge)
Available in Standard US Queen, King and California King Sizes
Optional Nigel one-drawer nightstands are made of white polyurethane with the top and bottom shelf in white or graphite lacquered glass
The starting price is for the Bjorn Queen Bed in Eco Leather upholstery. The Storage Platform is not included in the price and can be ordered separately.
Dimensions:
US Standard Queen Size: W71" x D89" x H54"
US Standard King Size: W87" x D90" x H59"
US Standard California King Size: W82" x D94" x H57"
Nightstand: D19" x H18"
 QUARTER design studio

Claw-foot bathtub - craftsman 3/4 mosaic tile floor and white floor claw-foot bathtub idea with shaker cabinets, medium tone wood cabinets, a two-piece toilet, beige walls and a wall-mount sink

 Michael Nash Design, Build & Homes
2010 NATIONAL NARI REGIONAL AWARD WINNER
Project Scope
The owners of this 7,000 square foot colonial in Oakton, Virginia, were seeking a multi-level Mediterranean-style indoor/outdoor living space off the back of their home. They turned to Michael Nash Design, Build & Homes for a design solution that would include a stone patio, a second-story deck, a screened-in porch and linking staircases.
While the structure was designed primarily for family dining and entertaining, it also had to accommodate periodic social gatherings of one hundred guests or more. To meet these needs, the project would include a fully-equipped outdoor kitchen, several serving counters with permanent refrigeration, and well-delineated socializing and dining zones.
The existing home’s setting offered several impressive assets the new outdoor living area was designed to exploit. The sprawling acreage features old stand trees, wooded paths and a private lake. Beautifully landscaped, it unfolds as an idyllic panorama that naturally draws people to the outdoors.
Challenges
Since the rear elevation was situated on a slope that drops away from the house, the Michael Nash team had to raise the grade two feet within in a 2,000 square foot area extending out from the back of the house. Infrastructure plans also called for a sophisticated drainage system that had to accommodate a whole series of water “runoff” considerations to be integrated into the decking itself. Excavation included constructing retaining walls to bolster the elevated grade—which also had to support a concrete slab, the primary foundation for the entire complex.
Solutions
The ground level decking consists of a 2,000 square foot flagstone patio level with the home’s lower level doors. There is a decorative water fountain mid-patio—an ornate collectible acquired in Florida. Food preparation is concentrated within a specially designed semi-circular wall that creates an “outdoor kitchen” equipped with a 60” Viking barbecue grill, a prep sink, a warming drawer, refrigerator and appropriate storage. There is a granite surfaced dining counter with seating for eight.
Wrought iron railing and approximately 20 decorative columns (some encasing steel vertical supports) are incorporated into the design scheme. Many of the columns house accent lights.
The top level—supported by horizontal steel beams– is a 2,500 square foot deck constructed entirely of Trex decking. The open air decking is, again, directly accessible from rooms on the second level of the house including the kitchen, sunroom and family room.
The platform’s most prominent feature is a U-shaped “kitchenette” with cedar shake shingle roofing. Like its counterpart one level below, the facility is equipped with grill, refrigerator and stainless steel cabinetry.
One portion of the deck has been allocated for a 16’ x 16’ octagonal screened-in porch crowned by a pair of 2’ x 4’ skylights. The porch can be accessed from the home’s conservatory via a set of French doors. With its mosaic tile flooring, stained cedar panel ceiling and honed granite counters, the interior is elegant and calming. Hand-painted stenciling and a wall-mounted water feature provide distinctive detailing.
Finally, the design introduced elements to highlight and reinforce an awareness of the lovely bucolic setting. Fountains and water features combined with textured surfaces and mosaic tiling and backsplashes to present a villa-like ambiance well-suited to the Virginia countryside.
 Lowell Custom Homes

LOWELL CUSTOM HOMES http://lowellcustomhomes.com - Great Room designed for entertaining the team! Open plan includes kitchen, dining and lounge seating in front of fireplace with views to the platform tennis courts ARCHED POCKET DOORS, FLOOR-TO-CEILING STONE FIREPLACE, 12 x 36 Slate floor tile laid on Herringbone Pattern.
 Studio Designs

The Multi-Purpose Folding Table by Studio Designs features a large 47.5-inch-wide work surface with a drop down platform that adjusts to 6 height positions. Once the platform is lowered this table can accommodate a sewing machine or keyboard. This table adapts to work in almost every room in the house. Some of the possible uses include: a sewing table, computer table, craft table, general office machine table, extra work space or a folding party table for gatherings.
 k YODER design
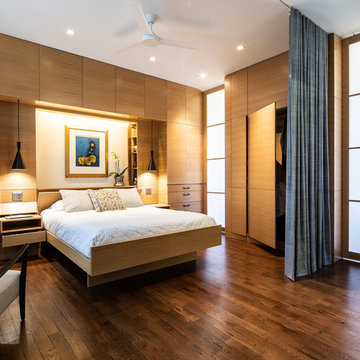
The master suite includes a master bedroom, a combination study/office/dressing room with a fold-out couch for guests, and a master bathroom. Draperies serve as circulation and privacy devices to close off the bedroom and create a corridor to the study for when it is used a guest room. Aliza Schlabach, photographer
 EuroLux Furniture
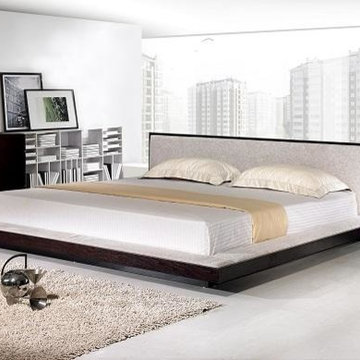
Features:
The bed is available in queen, California king or Eastern king size
Wenge finished frame conveys a feeling of coziness
Platform and headboard are padded and upholstered in neutral fabric upholstery
Clean lines and bed's low profile design exude a contemporary look
2 Nightstands keep bedside necessities handy
8-drawer dresser offers liberal storage space for clothing and personal items
Absence of handles accentuates the rich walnut veneer finish
The rectangular mirror provides a clear and brilliant reflection
Sturdy MDF construction ensures many years of enjoyment
The platform bed system eliminates need for a box spring
Mattress and bedding are not included
Assembly required
Dimensions:
Queen: 76"W x 93"D x 28"H
California King: 89"W x 97"D x 28"H
Eastern King: 92"W x 92"D x 28"H
Nightstand: 22"W x 16"D x 9"H
Dresser: 47"W x 18"D x 27"H
Mirror: 27"W x 31"D x 1.6"H
Mentioned price is for queen size bed only
 Cynthia Burns Landscape Design

Homeowners were building a new home and guesthouse in a horse ranch community in St. Johns, Florida. They asked us to design a "ridiculous" pool to include boulder grottos and jumping platforms, a long, fast and twisting slide, a tree to swing into the water from, a kids fort with a suspension bridge, a wading/sunning shallow portion of the pool. They also wanted the property to include a chicken coop and garden area, a proper space for solar panels, a large driveway area for maneuvering and storing a boat.
 Mariani Landscape
Credit: Linda Oyama Bryan
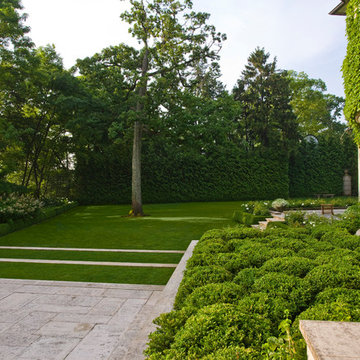
Photo of a large modern full sun backyard concrete paver formal garden in Chicago.
Photo of a large modern full sun backyard concrete paver formal garden in Chicago.
 NICHEdg
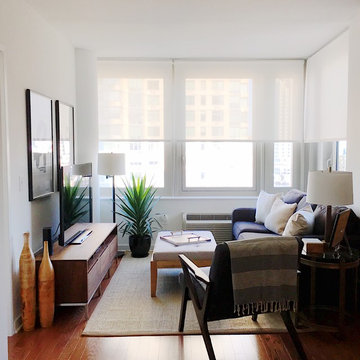
The living room is open, inviting and modern. The design is full of texture, improved function, and personality. The living area seats up to 6 people (10 including the dining room). Another perk, the sofa can quickly be converted into a guest bed. This space easily transforms into a stylish and comfortable sleeping nook for out-of-town guests.
Photo: NICHEdg
 Deb Shababy

A bonus room with slanted angled walls and ceiling was used to include this built-in daybed or window seat, with plenty of storage underneath. www.medallioncabinets.com
 True Carpentry and Cabinetry

Panoramic composite is distorted. Built-in is not curved. Not wall-to-wall because of the window on one side, and then not the other side just for symmetry. Several pullouts behind Shaker-style doors include file drawer, and printer platform. Keyboard tray under desk. HVAC vent registers in bottom of base unit. Painted with Breakthrough! paint by PPG.
 Quality Edge
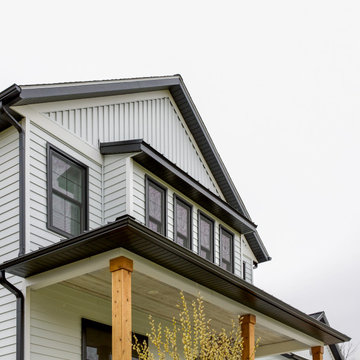
Trends in home design, styles and colors change, leading to new looks that draw the eye to every detail. Decades ago, house trim was either white or brown, designed to blend into the background. Today, many homeowners are using bold, dark trim options to draw the eye to the architectural elements trims define. Quality Edge unique System color platform offers 30+ colors including white and blacks in fascia, soffit, gutters and trim coil to allow a homeowner to design a home that meets their vision.
28