
Search results for "Platforms mix" in Home Design Ideas
 Laughlin Homes & Restoration Inc

Backyard of beautifully restored German inspired home. Photo by Blake Mistich.
Farmhouse backyard rectangular pool photo in Austin with decking
Farmhouse backyard rectangular pool photo in Austin with decking
 Twist Tours Real Estate and Portfolio Marketing
Allison Cartwright

Trendy master white tile concrete floor freestanding bathtub photo in Austin with a vessel sink, flat-panel cabinets, light wood cabinets, marble countertops and brown walls
Trendy master white tile concrete floor freestanding bathtub photo in Austin with a vessel sink, flat-panel cabinets, light wood cabinets, marble countertops and brown walls
Find the right local pro for your project
 Colin & Justin

Full size modern windows meet an up cycled headboard made from an old dock to create an individual look. Photography: Brandon Barre
Inspiration for a small rustic guest medium tone wood floor bedroom remodel in Toronto with white walls
Inspiration for a small rustic guest medium tone wood floor bedroom remodel in Toronto with white walls
 User

UserLarge trendy master white tile cement tile floor and black floor freestanding bathtub photo with white walls and a hinged shower door

 Creative Environments
Peter Koenig Landscape Designer, Gene Radding General Contracting, Creative Environments Swimming Pool Construction
Huge trendy backyard concrete paver patio photo in San Francisco with a pergola
Huge trendy backyard concrete paver patio photo in San Francisco with a pergola
 Kitchen Encounters Design

Large farmhouse l-shaped medium tone wood floor and orange floor eat-in kitchen photo in Philadelphia with a farmhouse sink, beaded inset cabinets, gray cabinets, quartzite countertops, white backsplash, ceramic backsplash, stainless steel appliances and an island

Sponsored
Columbus, OH

Structural Remodeling
Franklin County's Heavy Timber Specialists | Best of Houzz 2020!
 Laura Martzell Designs, LLC
Alain Alminana | www.aarphoto.com
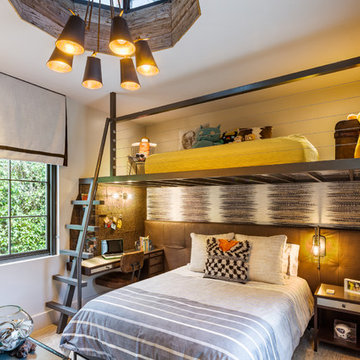
Bedroom and mid-sized trendy boy kids' bedroom photo in Miami with white walls
Bedroom and mid-sized trendy boy kids' bedroom photo in Miami with white walls
 B. Jane Gardens
Ryann Ford

Patio fountain - contemporary side yard stone patio fountain idea in Austin with no cover
Patio fountain - contemporary side yard stone patio fountain idea in Austin with no cover



 cky design, inc.
Inspiration for a mid-century modern carpeted and multicolored floor bedroom remodel in Denver with white walls and no fireplace
 APK Designs LLC
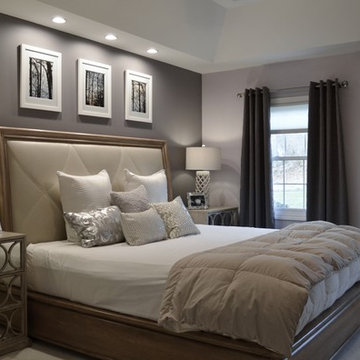
Bedroom - mid-sized contemporary master carpeted bedroom idea in New York with gray walls

Sponsored
Columbus, OH
Structural Remodeling
Franklin County's Heavy Timber Specialists | Best of Houzz 2020!

 Middlefork Luxury Home Builders
Rising amidst the grand homes of North Howe Street, this stately house has more than 6,600 SF. In total, the home has seven bedrooms, six full bathrooms and three powder rooms. Designed with an extra-wide floor plan (21'-2"), achieved through side-yard relief, and an attached garage achieved through rear-yard relief, it is a truly unique home in a truly stunning environment.
The centerpiece of the home is its dramatic, 11-foot-diameter circular stair that ascends four floors from the lower level to the roof decks where panoramic windows (and views) infuse the staircase and lower levels with natural light. Public areas include classically-proportioned living and dining rooms, designed in an open-plan concept with architectural distinction enabling them to function individually. A gourmet, eat-in kitchen opens to the home's great room and rear gardens and is connected via its own staircase to the lower level family room, mud room and attached 2-1/2 car, heated garage.
The second floor is a dedicated master floor, accessed by the main stair or the home's elevator. Features include a groin-vaulted ceiling; attached sun-room; private balcony; lavishly appointed master bath; tremendous closet space, including a 120 SF walk-in closet, and; an en-suite office. Four family bedrooms and three bathrooms are located on the third floor.
This home was sold early in its construction process.
Nathan Kirkman





 Poggenpohl Washington DC
Darren Phillip Jones Photography

Example of a large trendy l-shaped light wood floor open concept kitchen design in DC Metro with flat-panel cabinets, dark wood cabinets, brown backsplash, mosaic tile backsplash, quartz countertops and stainless steel appliances
Example of a large trendy l-shaped light wood floor open concept kitchen design in DC Metro with flat-panel cabinets, dark wood cabinets, brown backsplash, mosaic tile backsplash, quartz countertops and stainless steel appliances
 Design Platform
James Florio & Kyle Duetmeyer

Front door - industrial front door idea in Denver with a yellow front door
Front door - industrial front door idea in Denver with a yellow front door


16