
Search results for "Platforms" in Home Design Ideas

 Michael Nash Design, Build & Homes
2010 NATIONAL NARI REGIONAL AWARD WINNER
Project Scope
The owners of this 7,000 square foot colonial in Oakton, Virginia, were seeking a multi-level Mediterranean-style indoor/outdoor living space off the back of their home. They turned to Michael Nash Design, Build & Homes for a design solution that would include a stone patio, a second-story deck, a screened-in porch and linking staircases.
While the structure was designed primarily for family dining and entertaining, it also had to accommodate periodic social gatherings of one hundred guests or more. To meet these needs, the project would include a fully-equipped outdoor kitchen, several serving counters with permanent refrigeration, and well-delineated socializing and dining zones.
The existing home’s setting offered several impressive assets the new outdoor living area was designed to exploit. The sprawling acreage features old stand trees, wooded paths and a private lake. Beautifully landscaped, it unfolds as an idyllic panorama that naturally draws people to the outdoors.
Challenges
Since the rear elevation was situated on a slope that drops away from the house, the Michael Nash team had to raise the grade two feet within in a 2,000 square foot area extending out from the back of the house. Infrastructure plans also called for a sophisticated drainage system that had to accommodate a whole series of water “runoff” considerations to be integrated into the decking itself. Excavation included constructing retaining walls to bolster the elevated grade—which also had to support a concrete slab, the primary foundation for the entire complex.
Solutions
The ground level decking consists of a 2,000 square foot flagstone patio level with the home’s lower level doors. There is a decorative water fountain mid-patio—an ornate collectible acquired in Florida. Food preparation is concentrated within a specially designed semi-circular wall that creates an “outdoor kitchen” equipped with a 60” Viking barbecue grill, a prep sink, a warming drawer, refrigerator and appropriate storage. There is a granite surfaced dining counter with seating for eight.
Wrought iron railing and approximately 20 decorative columns (some encasing steel vertical supports) are incorporated into the design scheme. Many of the columns house accent lights.
The top level—supported by horizontal steel beams– is a 2,500 square foot deck constructed entirely of Trex decking. The open air decking is, again, directly accessible from rooms on the second level of the house including the kitchen, sunroom and family room.
The platform’s most prominent feature is a U-shaped “kitchenette” with cedar shake shingle roofing. Like its counterpart one level below, the facility is equipped with grill, refrigerator and stainless steel cabinetry.
One portion of the deck has been allocated for a 16’ x 16’ octagonal screened-in porch crowned by a pair of 2’ x 4’ skylights. The porch can be accessed from the home’s conservatory via a set of French doors. With its mosaic tile flooring, stained cedar panel ceiling and honed granite counters, the interior is elegant and calming. Hand-painted stenciling and a wall-mounted water feature provide distinctive detailing.
Finally, the design introduced elements to highlight and reinforce an awareness of the lovely bucolic setting. Fountains and water features combined with textured surfaces and mosaic tiling and backsplashes to present a villa-like ambiance well-suited to the Virginia countryside.
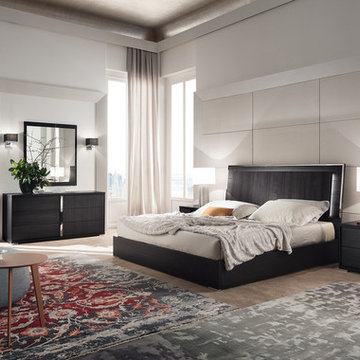
 MIG Furniture Design, Inc.
Modern Italian Bedroom Collection ETNA by ALF Group. Etna is a gorgeous italian bedroom set, made in a stunning looking Black Pine eco-veneer. The collection offers everything needed to make your bedroom stylish and functional. There are: nightstands, dresser, mirror, chest and bed (available in Queen, King and California King sizes). Optionally the headboard can be equipped with the indirect light, providing even better look to the entire bedroom interior.
Dimensions:
Queen Size Bed: W65" x D87" x H49"
King Size Bed: W81" x D87" x H49"
California King Size Bed: W81" x D92" x H49"
Nightstand: W24" x D18" x H22"
Dresser: W63" x D20" x H30"
Chest: W34" x D20" x H57"
Mirror: W37" x D1" x H43"

 Aquatica Plumbing Group
True Ofuro™ Tranquility Japanese deep soaking bathtub was inspired by ancient bathing traditions and re-interpreted with a modern solid surface crafted from the brand's technologically advanced AquateX™ material and incorporated an ultra-quiet low-flow/high efficiency heating system so the bather can enjoy a fully immersed hot soak for longer. Included among the multitude of features we built into this innovative, compact 51.5" L x 36.25" W x 33.75" H bathtub are:
- 1.5kW (USA)/2kW (Europe/Int'l) water heater with ozone disinfection
- Bluetooth audio system
- digital keypad (with LCD temperature display for the US)
- underwater LED chromotherapy system
- discreet integral slot overflow & matching AquateX™ waste cover
- ergonomic seating & sculpted head and neck support
- teak wooden shelf
Find the right local pro for your project
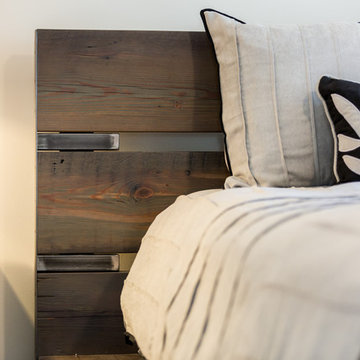
 Refab Wood, LLC
King sized platform bed made from reclaimed heart pine timbers. Steel fabricated headboard framework and accents.
Example of a large mountain style master light wood floor and brown floor bedroom design in Raleigh with gray walls and no fireplace
Example of a large mountain style master light wood floor and brown floor bedroom design in Raleigh with gray walls and no fireplace

 Northshore Waterfront Solutions
This two slip Boathouse features two Northshore Hydraulic Platform Boat Lifts.
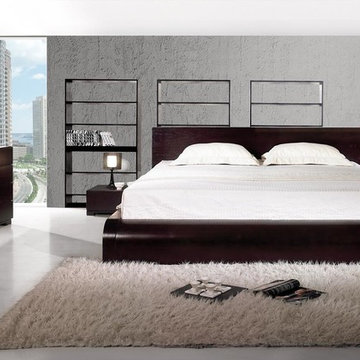
 Designer Group USA Inc
The bed features a wenge finished frame with rectangular headboard and bent footboard. Also includes 2 nightstands, 8-drawer dresser and mirror.
From www.thefurnituretoday.com
Queen: 67"W x 90"D x 32"H
Eastern King: 84"W x 90"D x 32"H
Nightstand: 22"W x 16"D x 9"H
Dresser: 47"W x 18"D x 27"H
Mirror: 27"W x 1.6"D x 31"H

 Chermak Construction, Inc.
Our client’s intension was to make this bathroom suite a very specialized spa retreat. She envisioned exquisite, highly crafted components and loved the colors gold and purple. We were challenged to mix contemporary, traditional and rustic features.
Also on the wish-list were a sizeable wardrobe room and a meditative loft-like retreat. Hydronic heated flooring was installed throughout. The numerous features in this project required replacement of the home’s plumbing and electrical systems. The cedar ceiling and other places in the room replicate what is found in the rest of the home. The project encompassed 400 sq. feet.
Features found at one end of the suite are new stained glass windows – designed to match to existing, a Giallo Rio slab granite platform and a Carlton clawfoot tub. The platform is banded at the floor by a mosaic of 1″ x 1″ glass tile.
Near the tub platform area is a large walnut stained vanity with Contemporary slab door fronts and shaker drawers. This is the larger of two separate vanities. Each are enhanced with hand blown artisan pendant lighting.
A custom fireplace is centrally placed as a dominant design feature. The hammered copper that surrounds the fireplace and vent pipe were crafted by a talented local tradesman. It is topped with a Café Imperial marble.
A lavishly appointed shower is the centerpiece of the bathroom suite. The many slabs of granite used on this project were chosen for the beautiful veins of quartz, purple and gold that our client adores.
Two distinct spaces flank a small vanity; the wardrobe and the loft-like Magic Room. Both precisely fulfill their intended practical and meditative purposes. A floor to ceiling wardrobe and oversized built-in dresser keep clothing, shoes and accessories organized. The dresser is topped with the same marble used atop the fireplace and inset into the wardrobe flooring.
The Magic Room is a space for resting, reading or just gazing out on the serene setting. The reading lights are Oil Rubbed Bronze. A drawer within the step up to the loft keeps reading and writing materials neatly tucked away.
Within the highly customized space, marble, granite, copper and art glass come together in a harmonious design that is organized for maximum rejuvenation that pleases our client to not end!
Photo, Matt Hesselgrave

 Eagle Stone & Brick, Inc.
Example of a mid-sized trendy master medium tone wood floor bedroom design in St Louis with gray walls and no fireplace
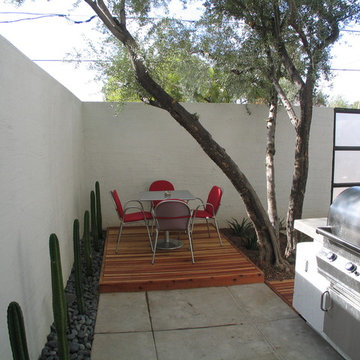
 On Site Landscape
This is an example of a small modern drought-tolerant and partial sun backyard concrete paver landscaping in Phoenix.

 BedRooms Plus
Prairie Storage bed-Summer Finish, crafted of Oak solids and veneers. Drawers are English Dovetail, and full extension. Bed available in Queen, Eastern King, & California King.
 Design Platform
Photos by David Lauer. www.davidlauerphotography.com
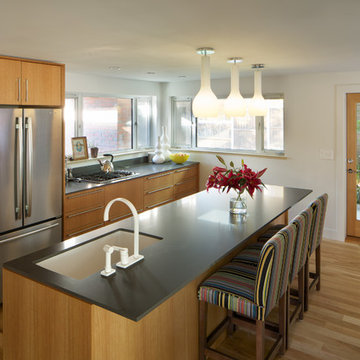
Trendy galley eat-in kitchen photo in Denver with flat-panel cabinets, medium tone wood cabinets, quartz countertops, multicolored backsplash, stone slab backsplash and stainless steel appliances
Trendy galley eat-in kitchen photo in Denver with flat-panel cabinets, medium tone wood cabinets, quartz countertops, multicolored backsplash, stone slab backsplash and stainless steel appliances

 User
UserDon Schulte

Bathroom - mid-sized modern master white tile and subway tile ceramic tile bathroom idea in Detroit with flat-panel cabinets, dark wood cabinets, a one-piece toilet, beige walls, a vessel sink and quartz countertops
Bathroom - mid-sized modern master white tile and subway tile ceramic tile bathroom idea in Detroit with flat-panel cabinets, dark wood cabinets, a one-piece toilet, beige walls, a vessel sink and quartz countertops
 LA Furniture Store
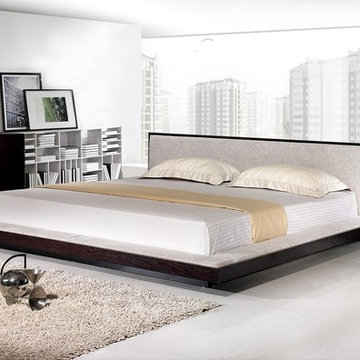
Fabric and wooden base
Matching bedroom set pieces available
wood slats included to hold mattress
Mattress sold separately.
Inspiration for a modern bedroom remodel in Los Angeles
Inspiration for a modern bedroom remodel in Los Angeles
 Howell Custom Building Group

The original master bathroom in this 1980’s home was small, cramped and dated. It was divided into two compartments that also included a linen closet. The goal was to reconfigure the space to create a larger, single compartment space that exudes a calming, natural and contemporary style. The bathroom was remodeled into a larger, single compartment space using earth tones and soft textures to create a simple, yet sleek look. A continuous shallow shelf above the vanity provides a space for soft ambient down lighting. Large format wall tiles with a grass cloth pattern complement red grass cloth wall coverings. Both balance the horizontal grain of the white oak cabinetry. The small bath offers a spa-like setting, with a Scandinavian style white oak drying platform alongside the shower, inset into limestone with a white oak bench. The shower features a full custom glass surround with built-in niches and a cantilevered limestone bench. The spa-like styling was carried over to the bathroom door when the original 6 panel door was refaced with horizontal white oak paneling on the bathroom side, while the bedroom side was maintained as a 6 panel door to match existing doors in the hallway outside. The room features White oak trim with a clear finish.
 Design Milieu
Stacy Zarin Goldberg
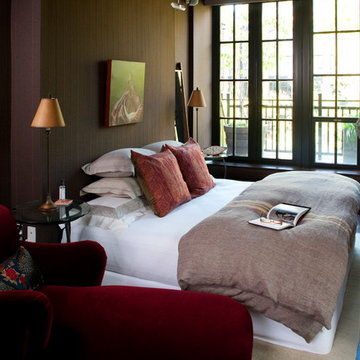
Example of a mid-sized trendy master dark wood floor and brown floor bedroom design in Other with brown walls and no fireplace
Example of a mid-sized trendy master dark wood floor and brown floor bedroom design in Other with brown walls and no fireplace


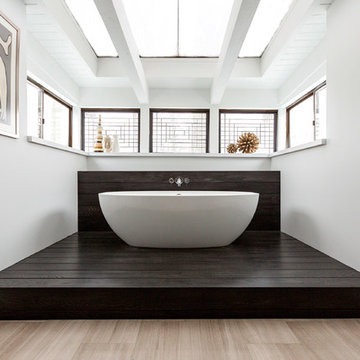
 Ryan Duebber Architect, LLC
Standish Residence - Master Bath
Freestanding bathtub - large contemporary master beige floor and travertine floor freestanding bathtub idea in Detroit with white walls
Freestanding bathtub - large contemporary master beige floor and travertine floor freestanding bathtub idea in Detroit with white walls
101