
Search results for "Platforms" in Home Design Ideas
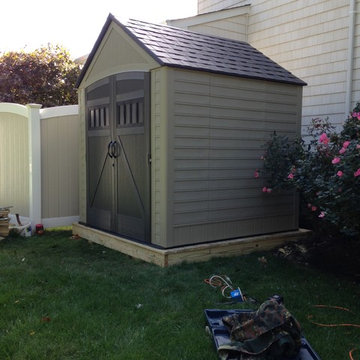
 DO-IT-ALL HOME REPAIRS AND IMPROVEMENTS, LLC
Inspiration for a timeless home design remodel in New York
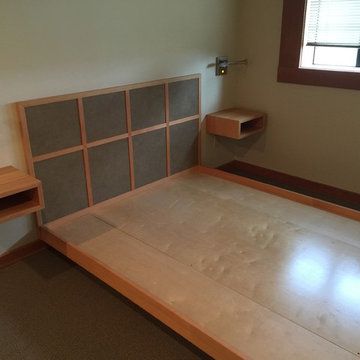
 RN Brook and Son Woodworking Inc.
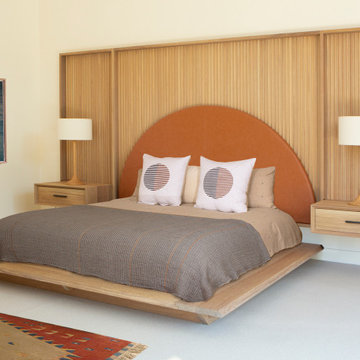
VG fir platform bed with floating night stands
Trendy bedroom photo in Portland
Trendy bedroom photo in Portland
 LA Furniture Store
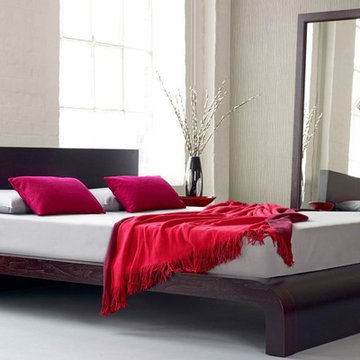
Bed Wengue Finish
Curved Headboard
Wood Slats for mattress support included
Matching Bedroom pieces available
Bedroom - modern bedroom idea in Los Angeles
Bedroom - modern bedroom idea in Los Angeles
Find the right local pro for your project
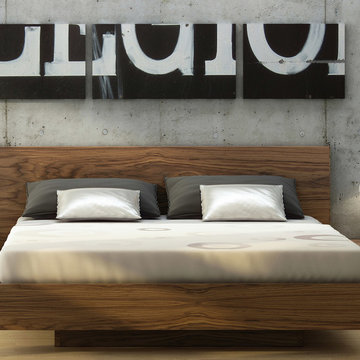
 Modern Manhattan
With a twist of oriental inspiration, this platform bed uses minimalist, low profile silhouette with floating bed frame design. The frame and headboard boasts richly grained beautiful walnut finish. Euro slat mattress support included.
modernmanhattan.com/float-platform-bed-walnut


 A! Emotional & estudioDOM
Inspiration for a bedroom and small scandinavian gender-neutral light wood floor kids' bedroom remodel in Barcelona with beige walls
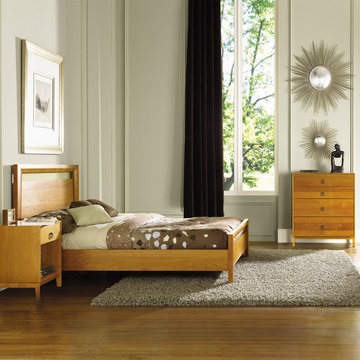
 Bedroom & More
The solid cherry Mansfield platform bed is beautifully handcrafted in Vermont with meticulous attention to details and in selecting beautiful pieces of wood, all of which is North American and responsibly harvested. The Mansfield Collection is of a design that is transitional drawing from traditional elements but with the attention to proportion and simplicity that modern era furniture is so well known for.
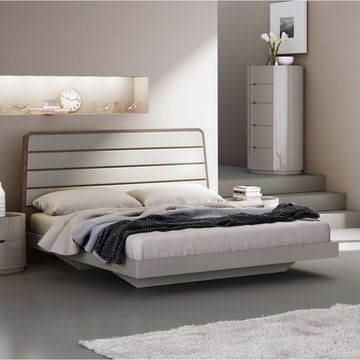 Modern Manhattan
Made of American walnut veneer in light gray lacquer, this platform bed offers beautiful modern design that is sure to update any type of bedroom.
modernmanhattan.com/oslo-platform-bed-grey
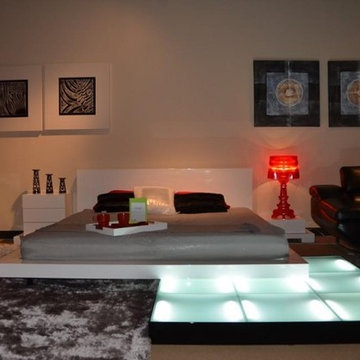
 EuroLux Furniture
Features:
Available in queen, California king or Eastern king size
High gloss white lacquer finish exudes a clean, contemporary look
1-drawer Nightstands with sturdy bases underneath provide ample storage spaces
Walk-on light platform gives off a cool, relaxing ambience
Half-inch, thick tempered glass in light box withstands heavy weight and supports up to 500 lbs.
Specially positioned legs create a unique, floating effect
Sturdy MDF wood construction ensures lasting durability
The platform bed system eliminates need for a box spring
Set includes 1 bed, 2 Nightstands with base, and 1 walk-on light platform
Ultramodern addition to your bedroom space
Dimensions:
Queen: 72.4"W x 90.3"D x 33.4"H
California King: 84.2"W x 94.2"D x 33.4"H
Eastern King: 88.1"W x 90.3"D x 33.4"H
1 Drawer Nightstand W 20" x D 14" x H 6"
Nightstand base: 47.2"W x 15.7"D x 3.9"H
Lighting box: 59"W x 59"D x 4.7"H
 Designer Group USA Inc
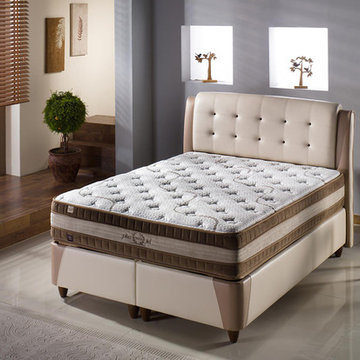
The Platform Bed consists of foundation & headboard. The bed is entirely upholstered in Real Cream leatherette and accented with stitching and tufted buttons on headboard. Available in Queen size only. Mattress is not included.
from thefurnituretoday.com

 Northshore Waterfront Solutions

This two slip Boathouse features two Northshore Hydraulic Platform Boat Lifts.

 Pool Environments, Inc.
AFTER - Randy Angell, Designer Updated pool and spa with outdoor fireplace and awning addition
Inspiration for a timeless custom-shaped pool remodel in Dallas
Inspiration for a timeless custom-shaped pool remodel in Dallas

 Pepe Calderin Design- Modern Interior Design
Inspiration for a contemporary dining room remodel in New York with white walls
 El Dorado Furniture
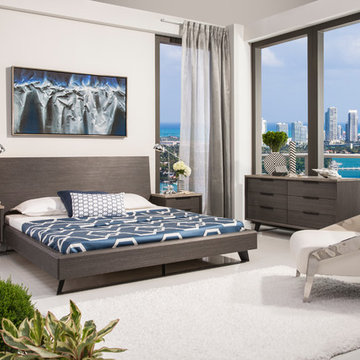
The Ghost King Platform Bed accentuates your bedroom with industrial style, such as powder-coated metal legs, raised wood grain, and veneers. The low profile design of this piece complements the gray engineered wood finish.
 Hillstar Construction Services

Inspiration for a large modern master light wood floor and brown floor bedroom remodel in Los Angeles with black walls and no fireplace
 NB Design Group, Inc
Photo by: Haris Kenjar

Inspiration for a small scandinavian guest plywood floor and beige floor bedroom remodel in Seattle with beige walls and no fireplace
Inspiration for a small scandinavian guest plywood floor and beige floor bedroom remodel in Seattle with beige walls and no fireplace
18