
Search results for "Plath's" in Home Design Ideas
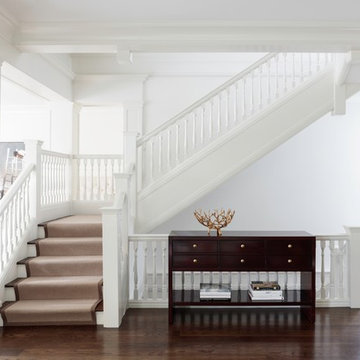

 Thomas Rex Hardy, AIA
Construction by Plath + Co.
Photography by Eric Rorer.
Interior Design by Jan Wasson.
Family room - large transitional enclosed dark wood floor family room idea in San Francisco with white walls and a wall-mounted tv
Family room - large transitional enclosed dark wood floor family room idea in San Francisco with white walls and a wall-mounted tv
 Plath & Company
John Bedell
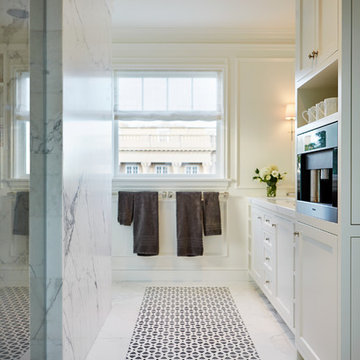
Example of a mid-sized transitional master white tile and stone tile marble floor double shower design in San Francisco with an undermount sink, recessed-panel cabinets, white cabinets, marble countertops, a two-piece toilet and white walls
Example of a mid-sized transitional master white tile and stone tile marble floor double shower design in San Francisco with an undermount sink, recessed-panel cabinets, white cabinets, marble countertops, a two-piece toilet and white walls
Find the right local pro for your project
 Plath & Company
John Bedell

Mid-sized transitional kids' red tile and ceramic tile mosaic tile floor bathroom photo in San Francisco with white walls, a wall-mount sink and a two-piece toilet
Mid-sized transitional kids' red tile and ceramic tile mosaic tile floor bathroom photo in San Francisco with white walls, a wall-mount sink and a two-piece toilet
 Plath & Company
John Bedell
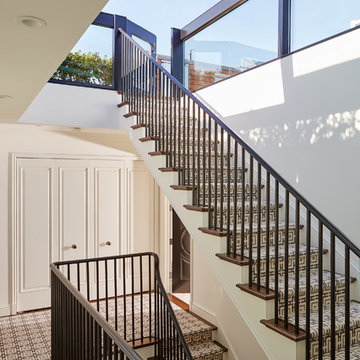
Mid-sized transitional wooden straight staircase photo in San Francisco with wooden risers
Mid-sized transitional wooden straight staircase photo in San Francisco with wooden risers
 Plath & Company

Wine cellar in 1930's vintage Marina home.
Architect: Gary Ahern
Photography: Lisa Sze
Wine cellar - small mediterranean terra-cotta tile wine cellar idea in San Francisco
Wine cellar - small mediterranean terra-cotta tile wine cellar idea in San Francisco


 Plath & Company
David Duncan Livingston
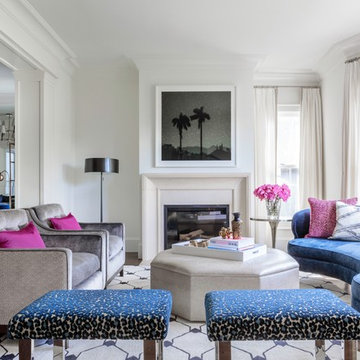
Inspiration for a transitional formal dark wood floor and brown floor living room remodel in San Francisco with white walls and a standard fireplace
Inspiration for a transitional formal dark wood floor and brown floor living room remodel in San Francisco with white walls and a standard fireplace
 Plath & Company
Treve Johnson, Photographer

Entryway - large contemporary limestone floor and beige floor entryway idea in San Francisco with a light wood front door
Entryway - large contemporary limestone floor and beige floor entryway idea in San Francisco with a light wood front door
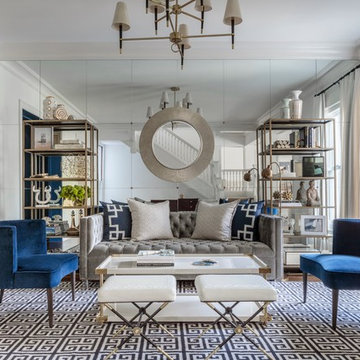 Plath & Company
David Duncan Livingston
Living room - transitional enclosed dark wood floor and brown floor living room idea in San Francisco with white walls
Living room - transitional enclosed dark wood floor and brown floor living room idea in San Francisco with white walls
 Plath & Company
Powder room in 1930's vintage Marina home.
Architect: Gary Ahern
Photography: Lisa Sze
Example of a small tuscan 3/4 ceramic tile and gray tile marble floor bathroom design in San Francisco with an undermount sink, shaker cabinets, dark wood cabinets, marble countertops, beige walls and a two-piece toilet
Example of a small tuscan 3/4 ceramic tile and gray tile marble floor bathroom design in San Francisco with an undermount sink, shaker cabinets, dark wood cabinets, marble countertops, beige walls and a two-piece toilet
 Plath & Company
David Duncan Livingston
Example of a transitional girl carpeted kids' room design in San Francisco with white walls
Example of a transitional girl carpeted kids' room design in San Francisco with white walls
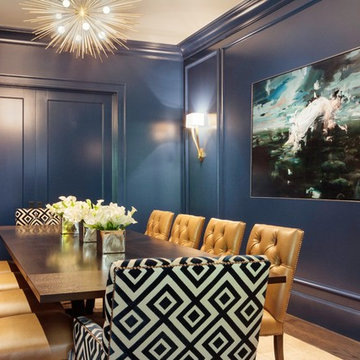 Plath & Company
David Duncan Livingston
Example of a transitional dark wood floor and brown floor enclosed dining room design in San Francisco with blue walls
Example of a transitional dark wood floor and brown floor enclosed dining room design in San Francisco with blue walls

Sponsored
Sunbury, OH

J.Holderby - Renovations
Franklin County's Leading General Contractors - 2X Best of Houzz!
 Plath & Company
Dining room in 1930's vintage Marina home.
Architect: Gary Ahern
Photography: Lisa Sze
Large tuscan medium tone wood floor dining room photo in San Francisco with beige walls and no fireplace
Large tuscan medium tone wood floor dining room photo in San Francisco with beige walls and no fireplace
 Plath & Company
John Bedell
Example of a mid-sized transitional boy carpeted kids' room design in San Francisco with beige walls
Example of a mid-sized transitional boy carpeted kids' room design in San Francisco with beige walls
 Plath & Company
John Bedell
Inspiration for a large transitional gender-neutral carpeted walk-in closet remodel in San Francisco with recessed-panel cabinets and white cabinets
Inspiration for a large transitional gender-neutral carpeted walk-in closet remodel in San Francisco with recessed-panel cabinets and white cabinets
 Plath & Company
John Bedell
Inspiration for a mid-sized transitional gender-neutral blue floor nursery remodel in San Francisco
Inspiration for a mid-sized transitional gender-neutral blue floor nursery remodel in San Francisco

Sponsored
Sunbury, OH
J.Holderby - Renovations
Franklin County's Leading General Contractors - 2X Best of Houzz!
 Plath & Company
John Bedell
Inspiration for a mid-sized contemporary gender-neutral dark wood floor kids' room remodel in San Francisco with white walls
Inspiration for a mid-sized contemporary gender-neutral dark wood floor kids' room remodel in San Francisco with white walls
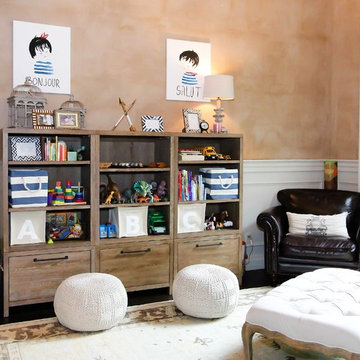
 CM Fresh Perspectives
Kids' room - mid-sized eclectic gender-neutral dark wood floor and brown floor kids' room idea in Seattle with beige walls
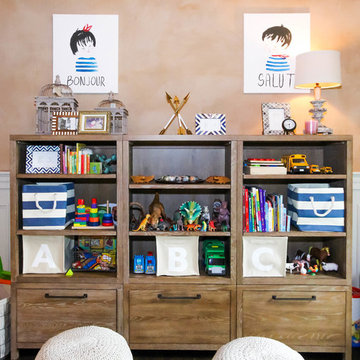 CM Fresh Perspectives
Inspiration for a mid-sized eclectic gender-neutral dark wood floor and brown floor kids' room remodel in Seattle with beige walls
1